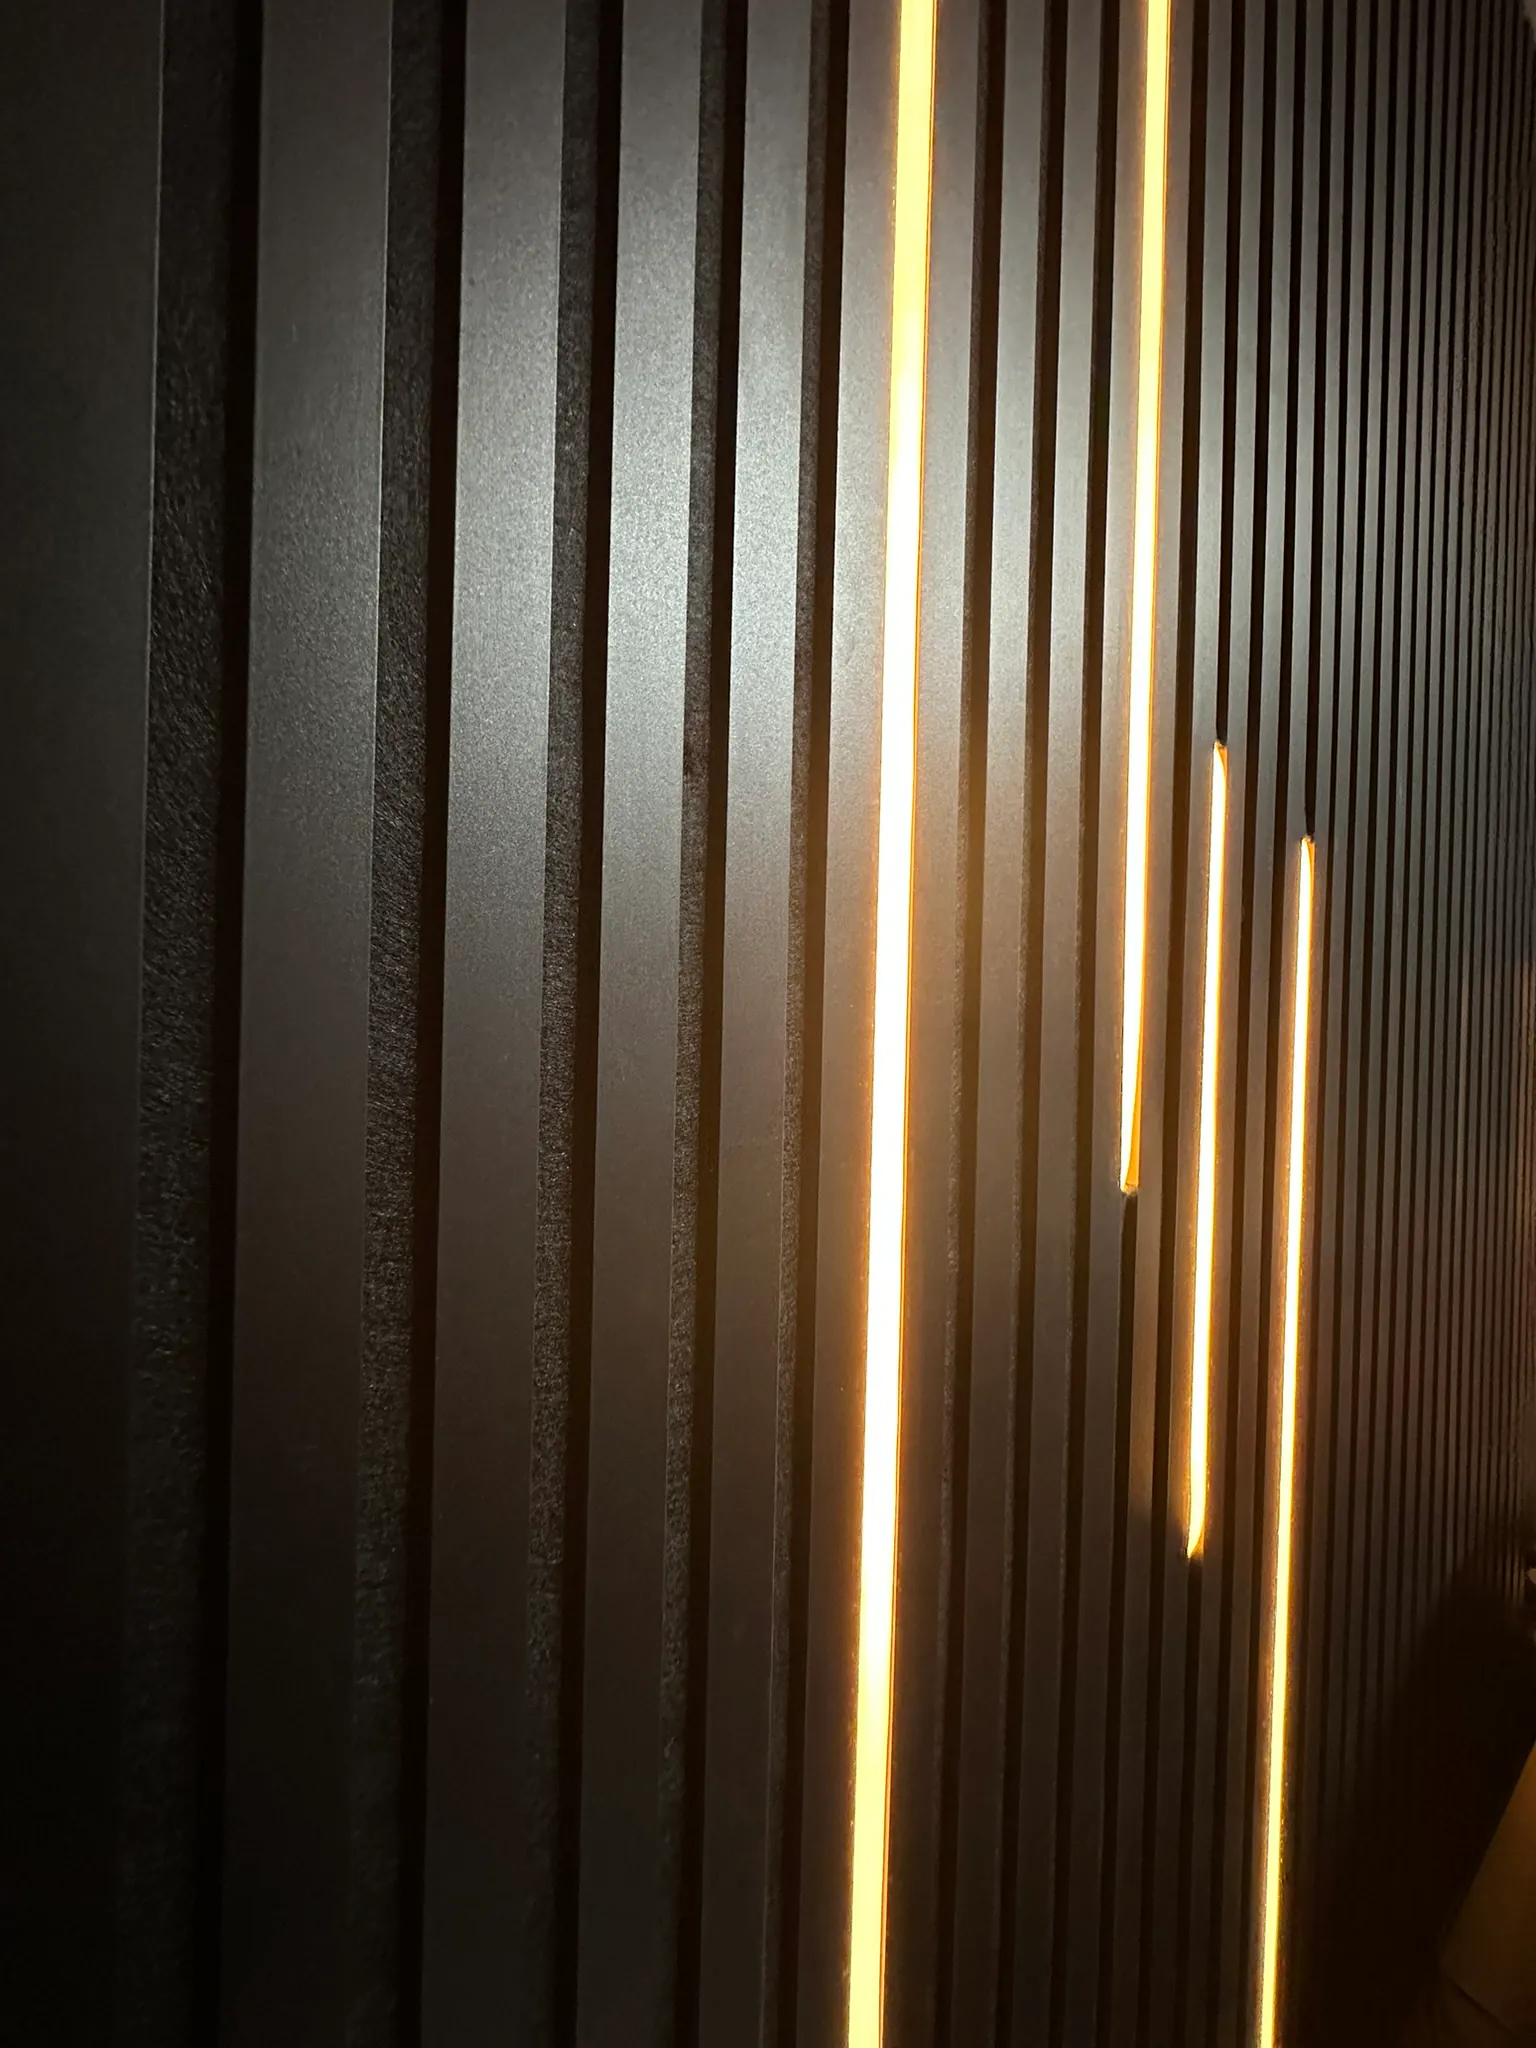
Black slatted panels with lines of warm light set into the gaps between the slats.
Antalya · Bespoke design

We don't onlymake furniture.We give roomstheir character.

A premium design brand for bespoke furniture and living spaces, taking design, production, material, technology and installation as a single whole.

Begin a project
Bespoke commission · Philips HueScroll
Our approach

The person first, then the room.

A project here is a great deal more than an order for a product. We work to understand the person first, then the room and what it has to do. Those findings are then brought together with aesthetics, function, ergonomics, material and technology into an approach built for one client. Two rooms of identical dimensions still do not represent the same person.

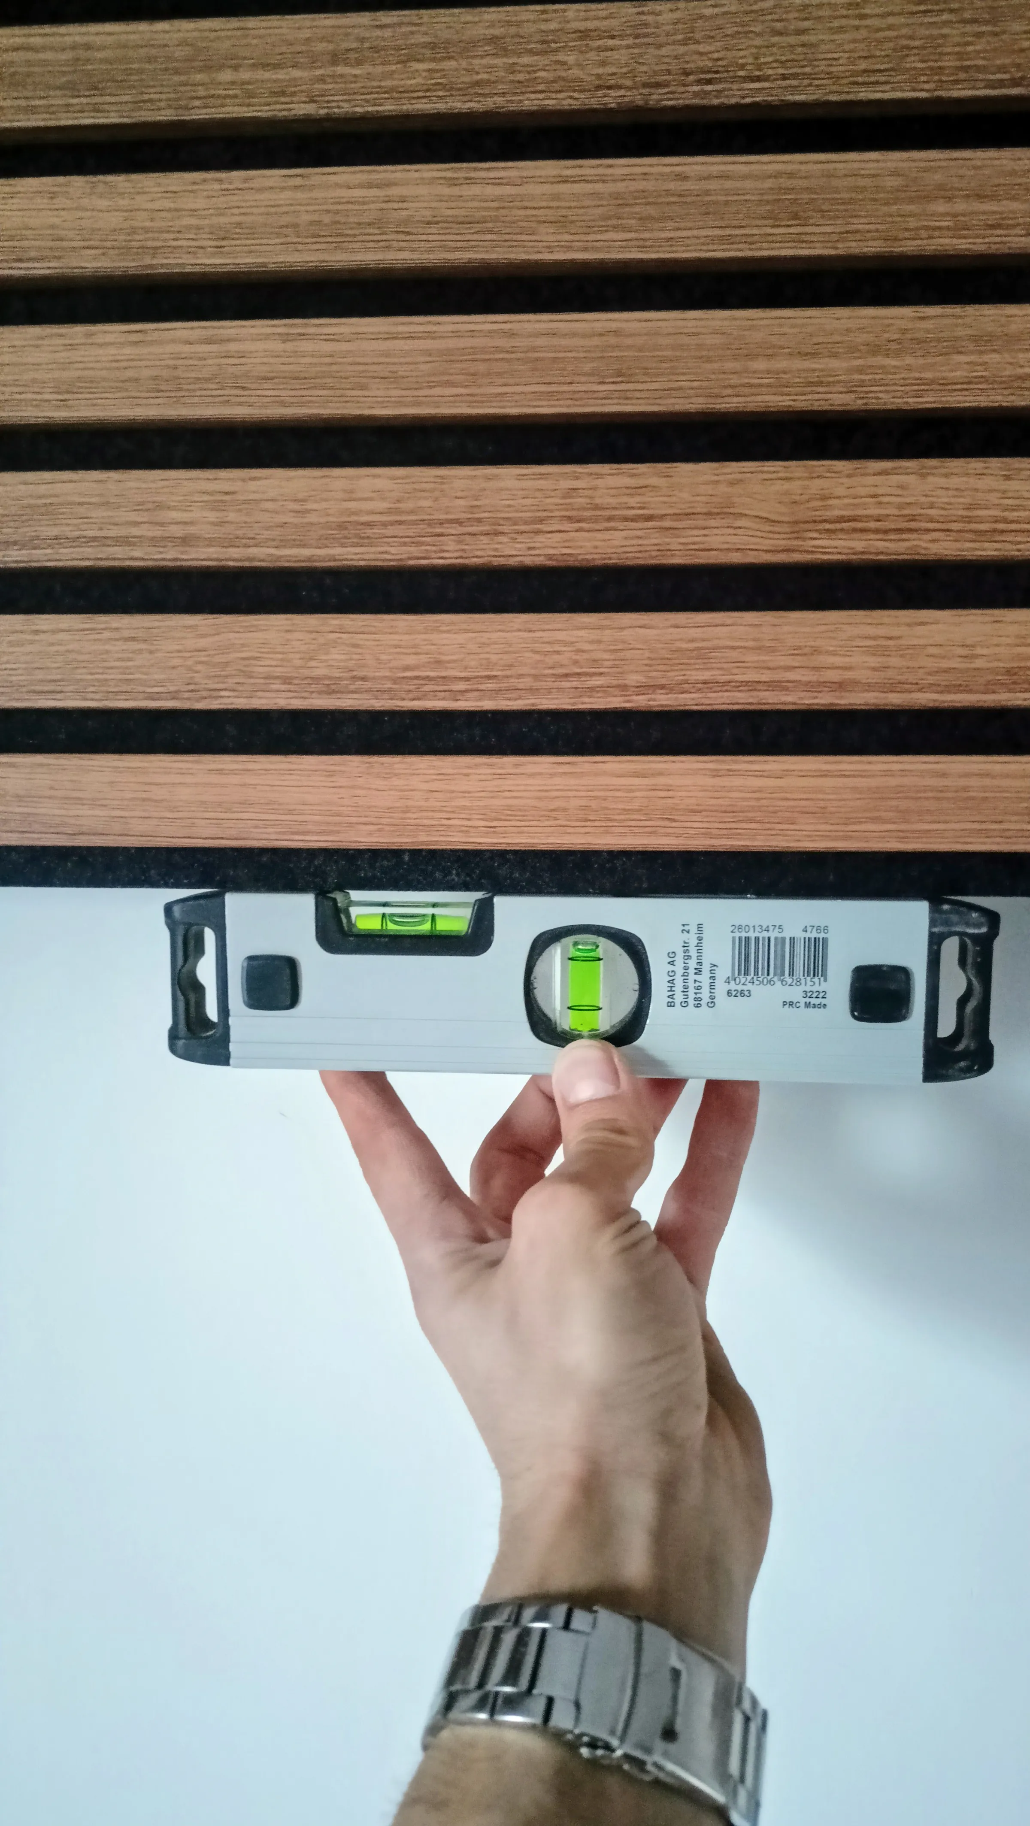
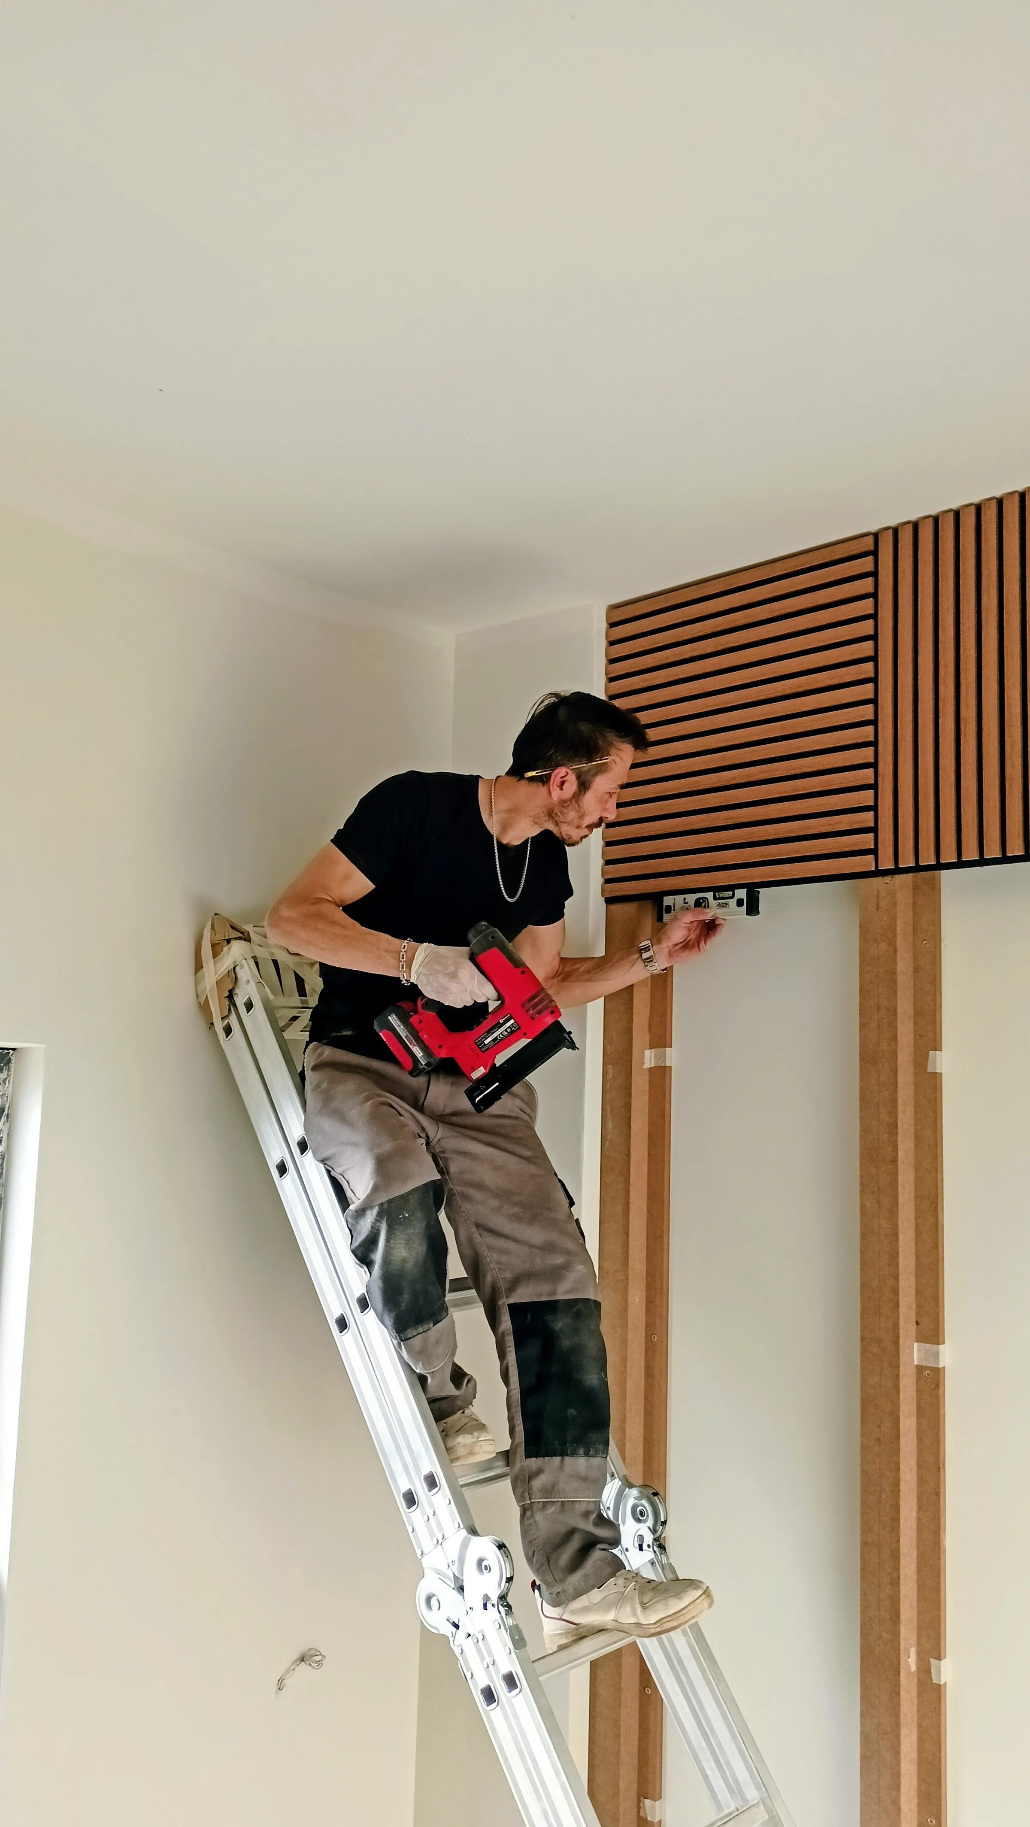
A spirit level held against the wall before the next panel goes on.
Six areas of work

What we do

Design, production, material, technology and installation are not treated as separate services here. They are parts of one whole.
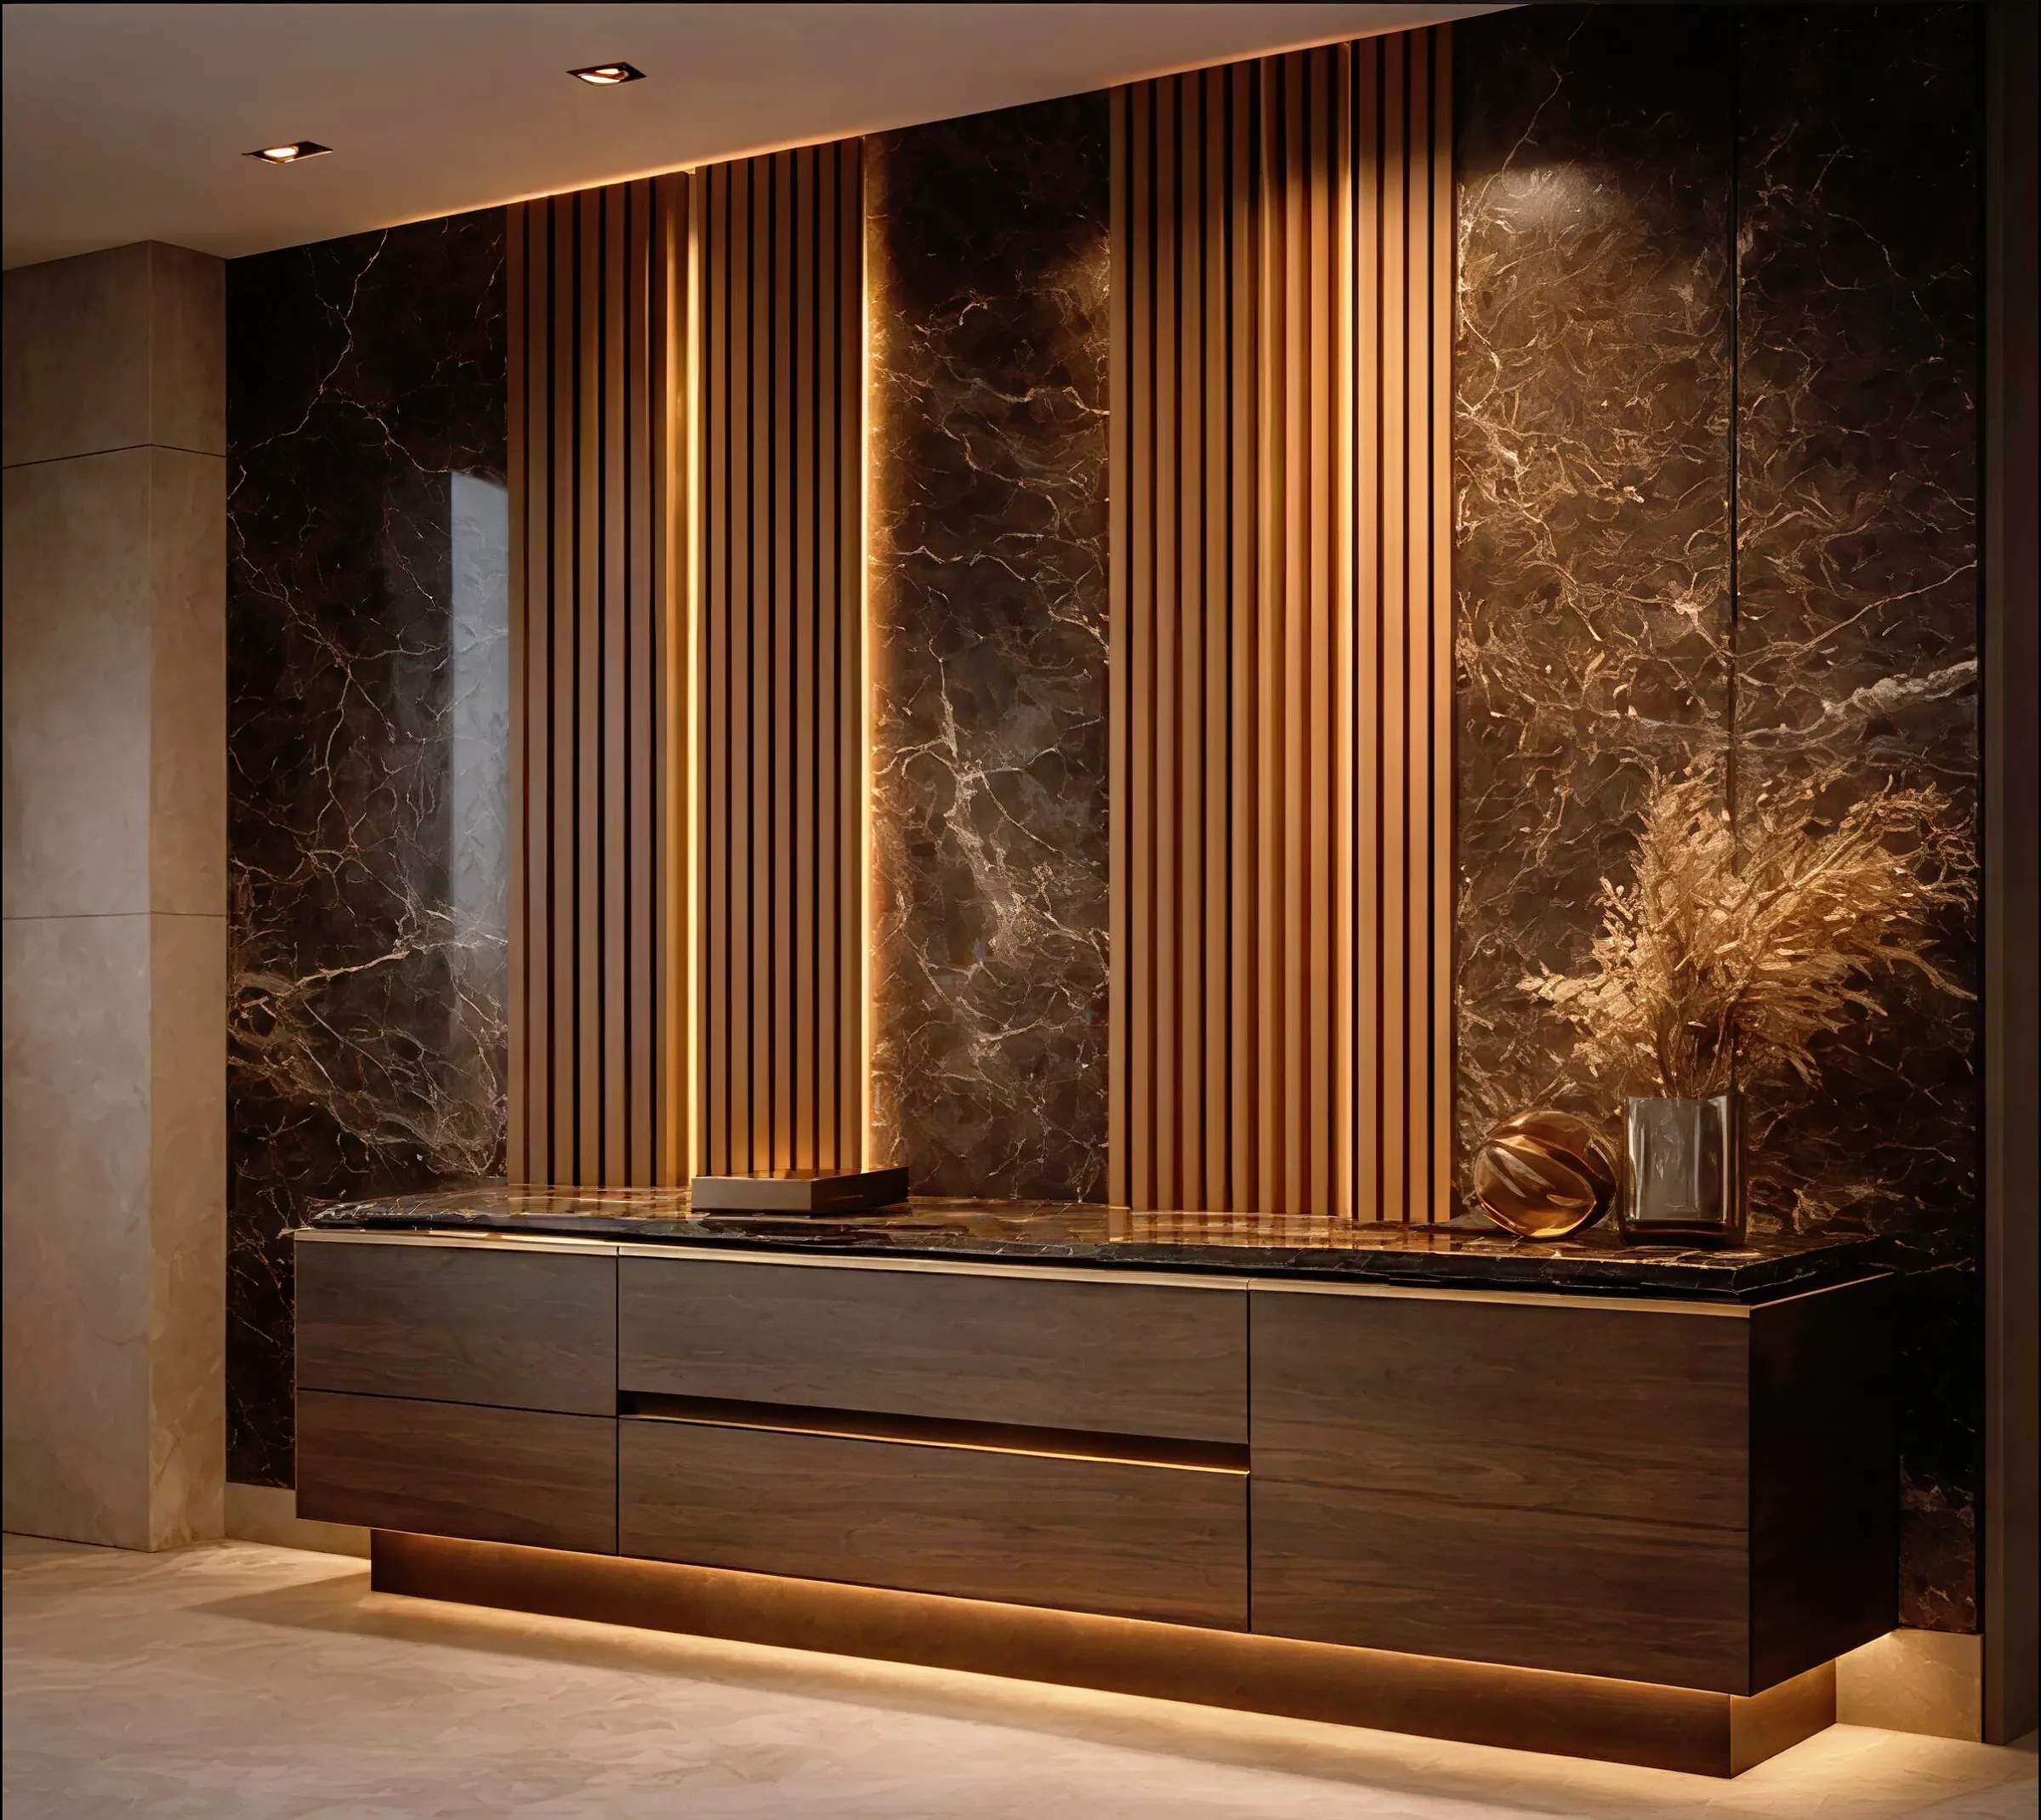
A low unit beneath a wall of vertical wooden slats, dark stone behind and hidden light along the base.Concept visualisation

01

Design

Balance, restraint, function and character sit at the centre of how we design. The architecture of the room, its daylight, the habits of the people in it and the textures of its materials are all weighed together.

TypicalBalance · Restraint · Character
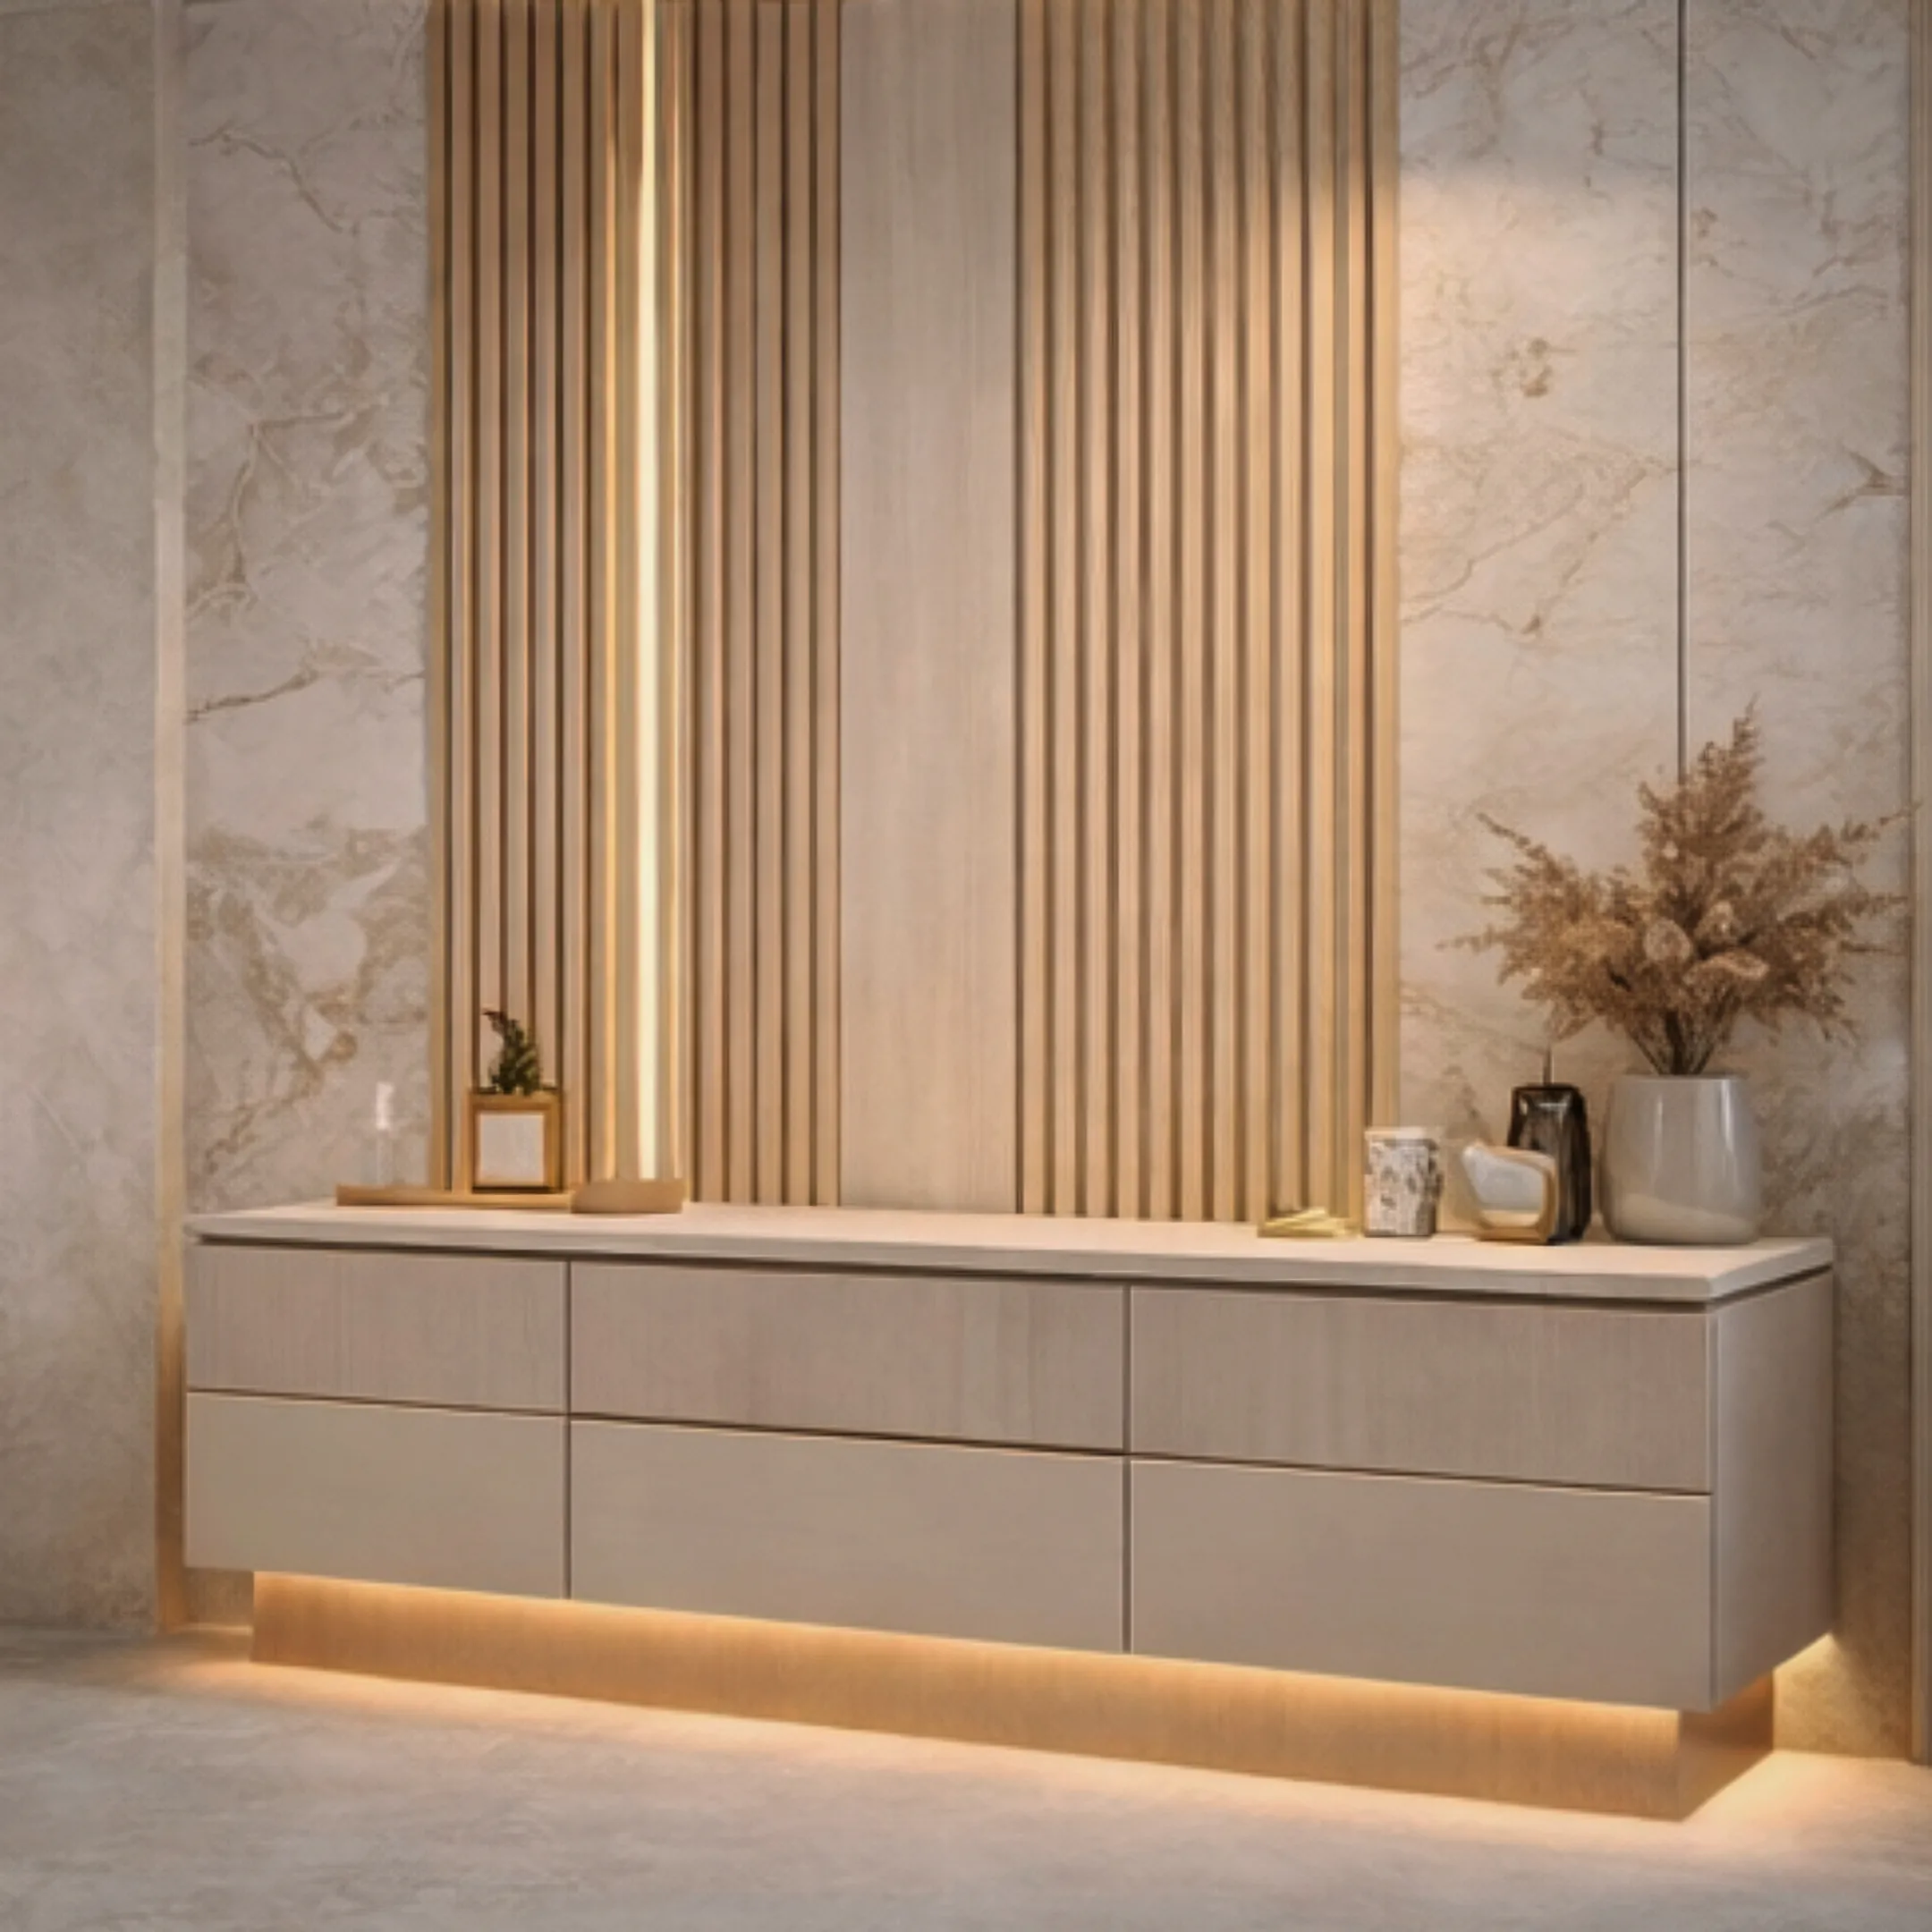
A low sideboard in warm ivory against ribbed panelling and pale marble.Concept visualisation

02

Bespoke production

Made to measure is not the same as made for you. Every decision is shaped around the one project: its size, its materials, its colours, the hardware, the lighting and the details of how it will be used.

TypicalEvery decision, per project

The panels seen along the wall, the slats catching the light one after another.

03

Detail and craftsmanship

What makes a result premium is usually what you don't see first: the joints, the tolerances, the quality of a surface, the transitions between materials, the mechanical solutions and the precision of the fit.

TypicalThe details you don't see

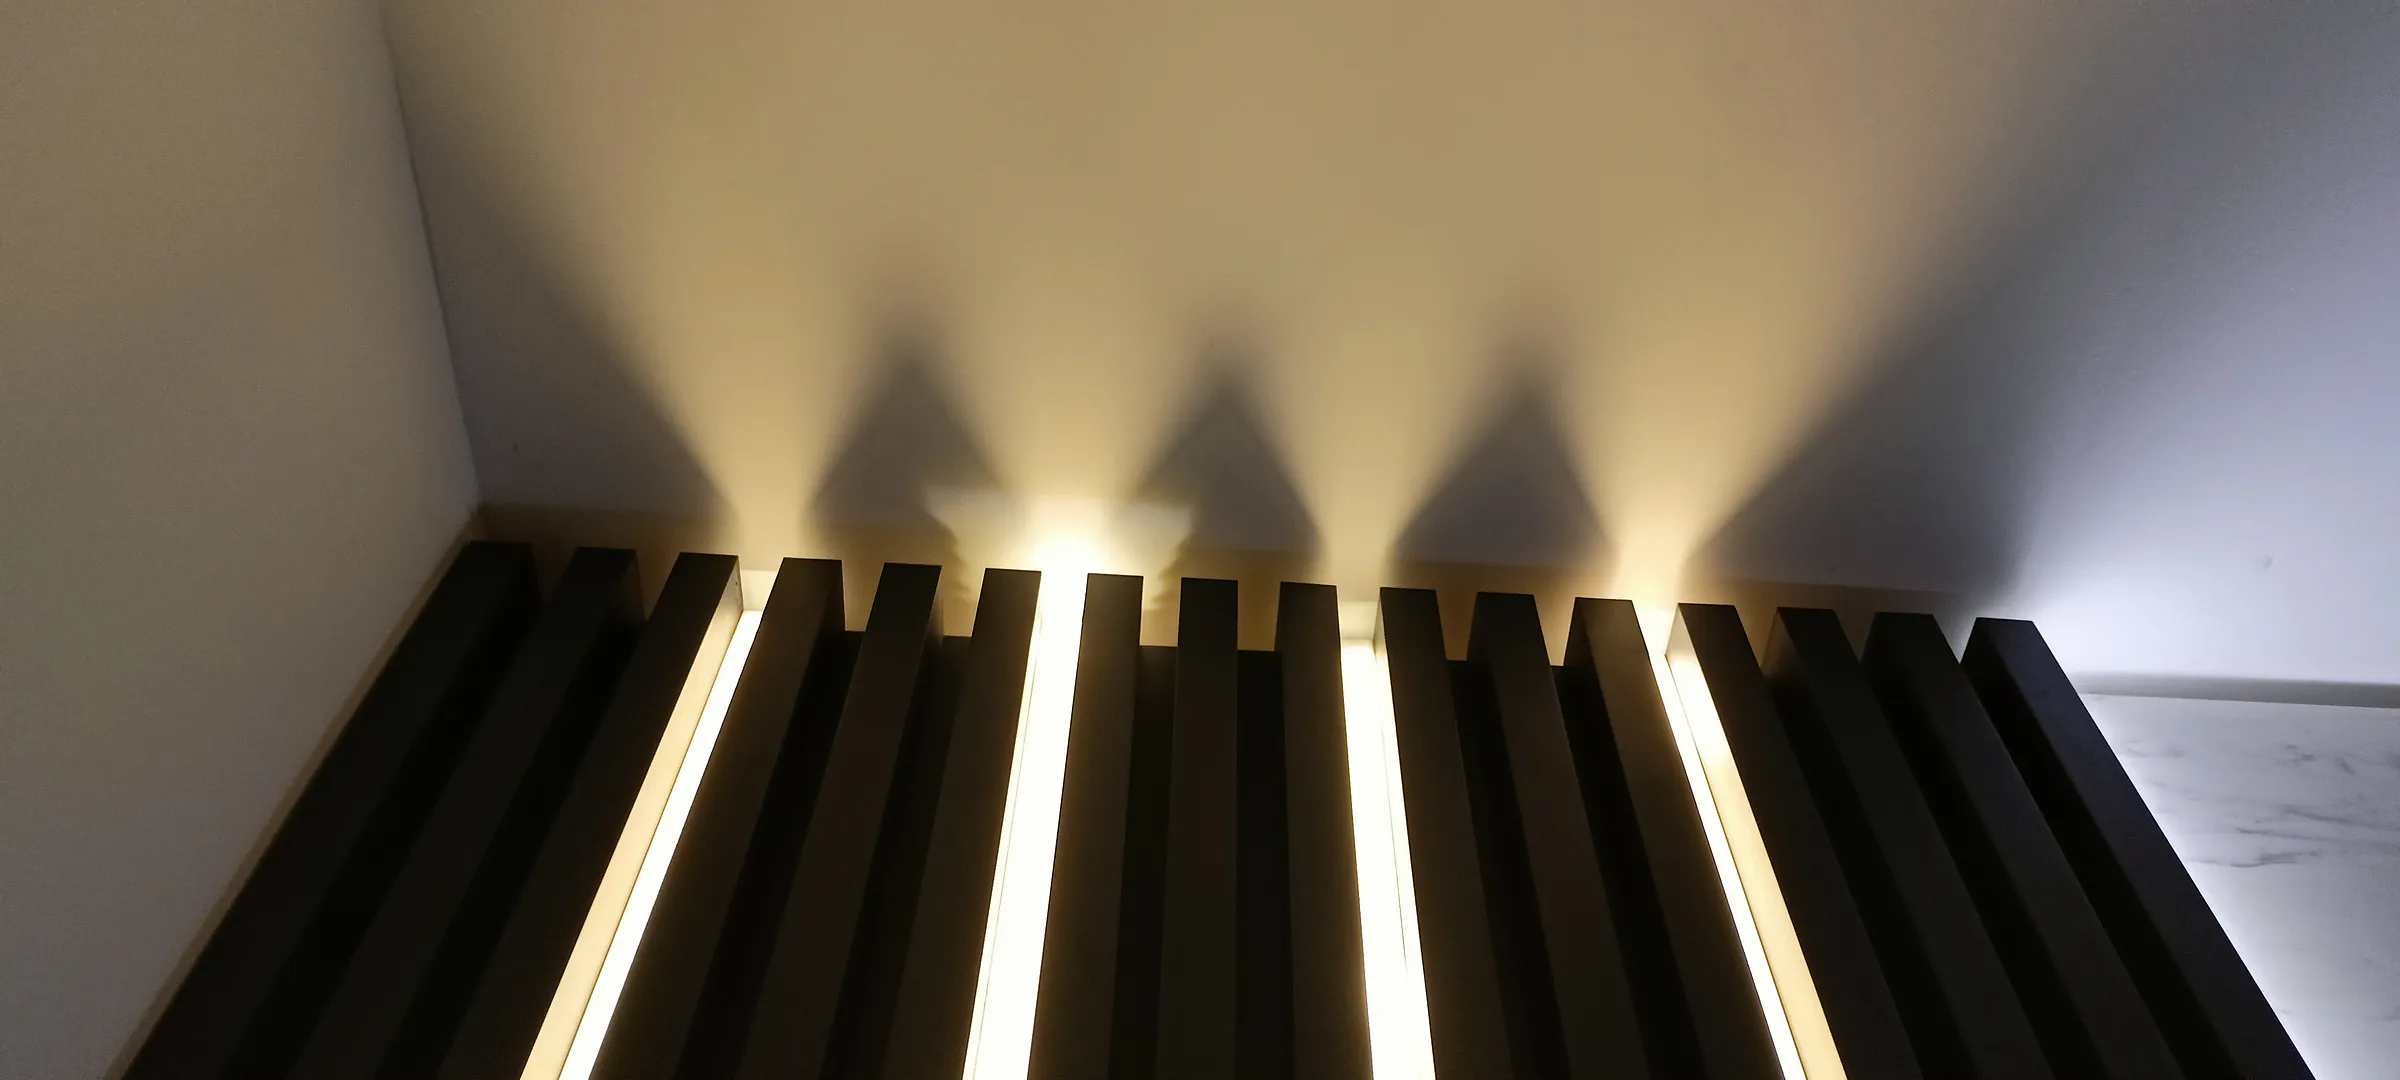
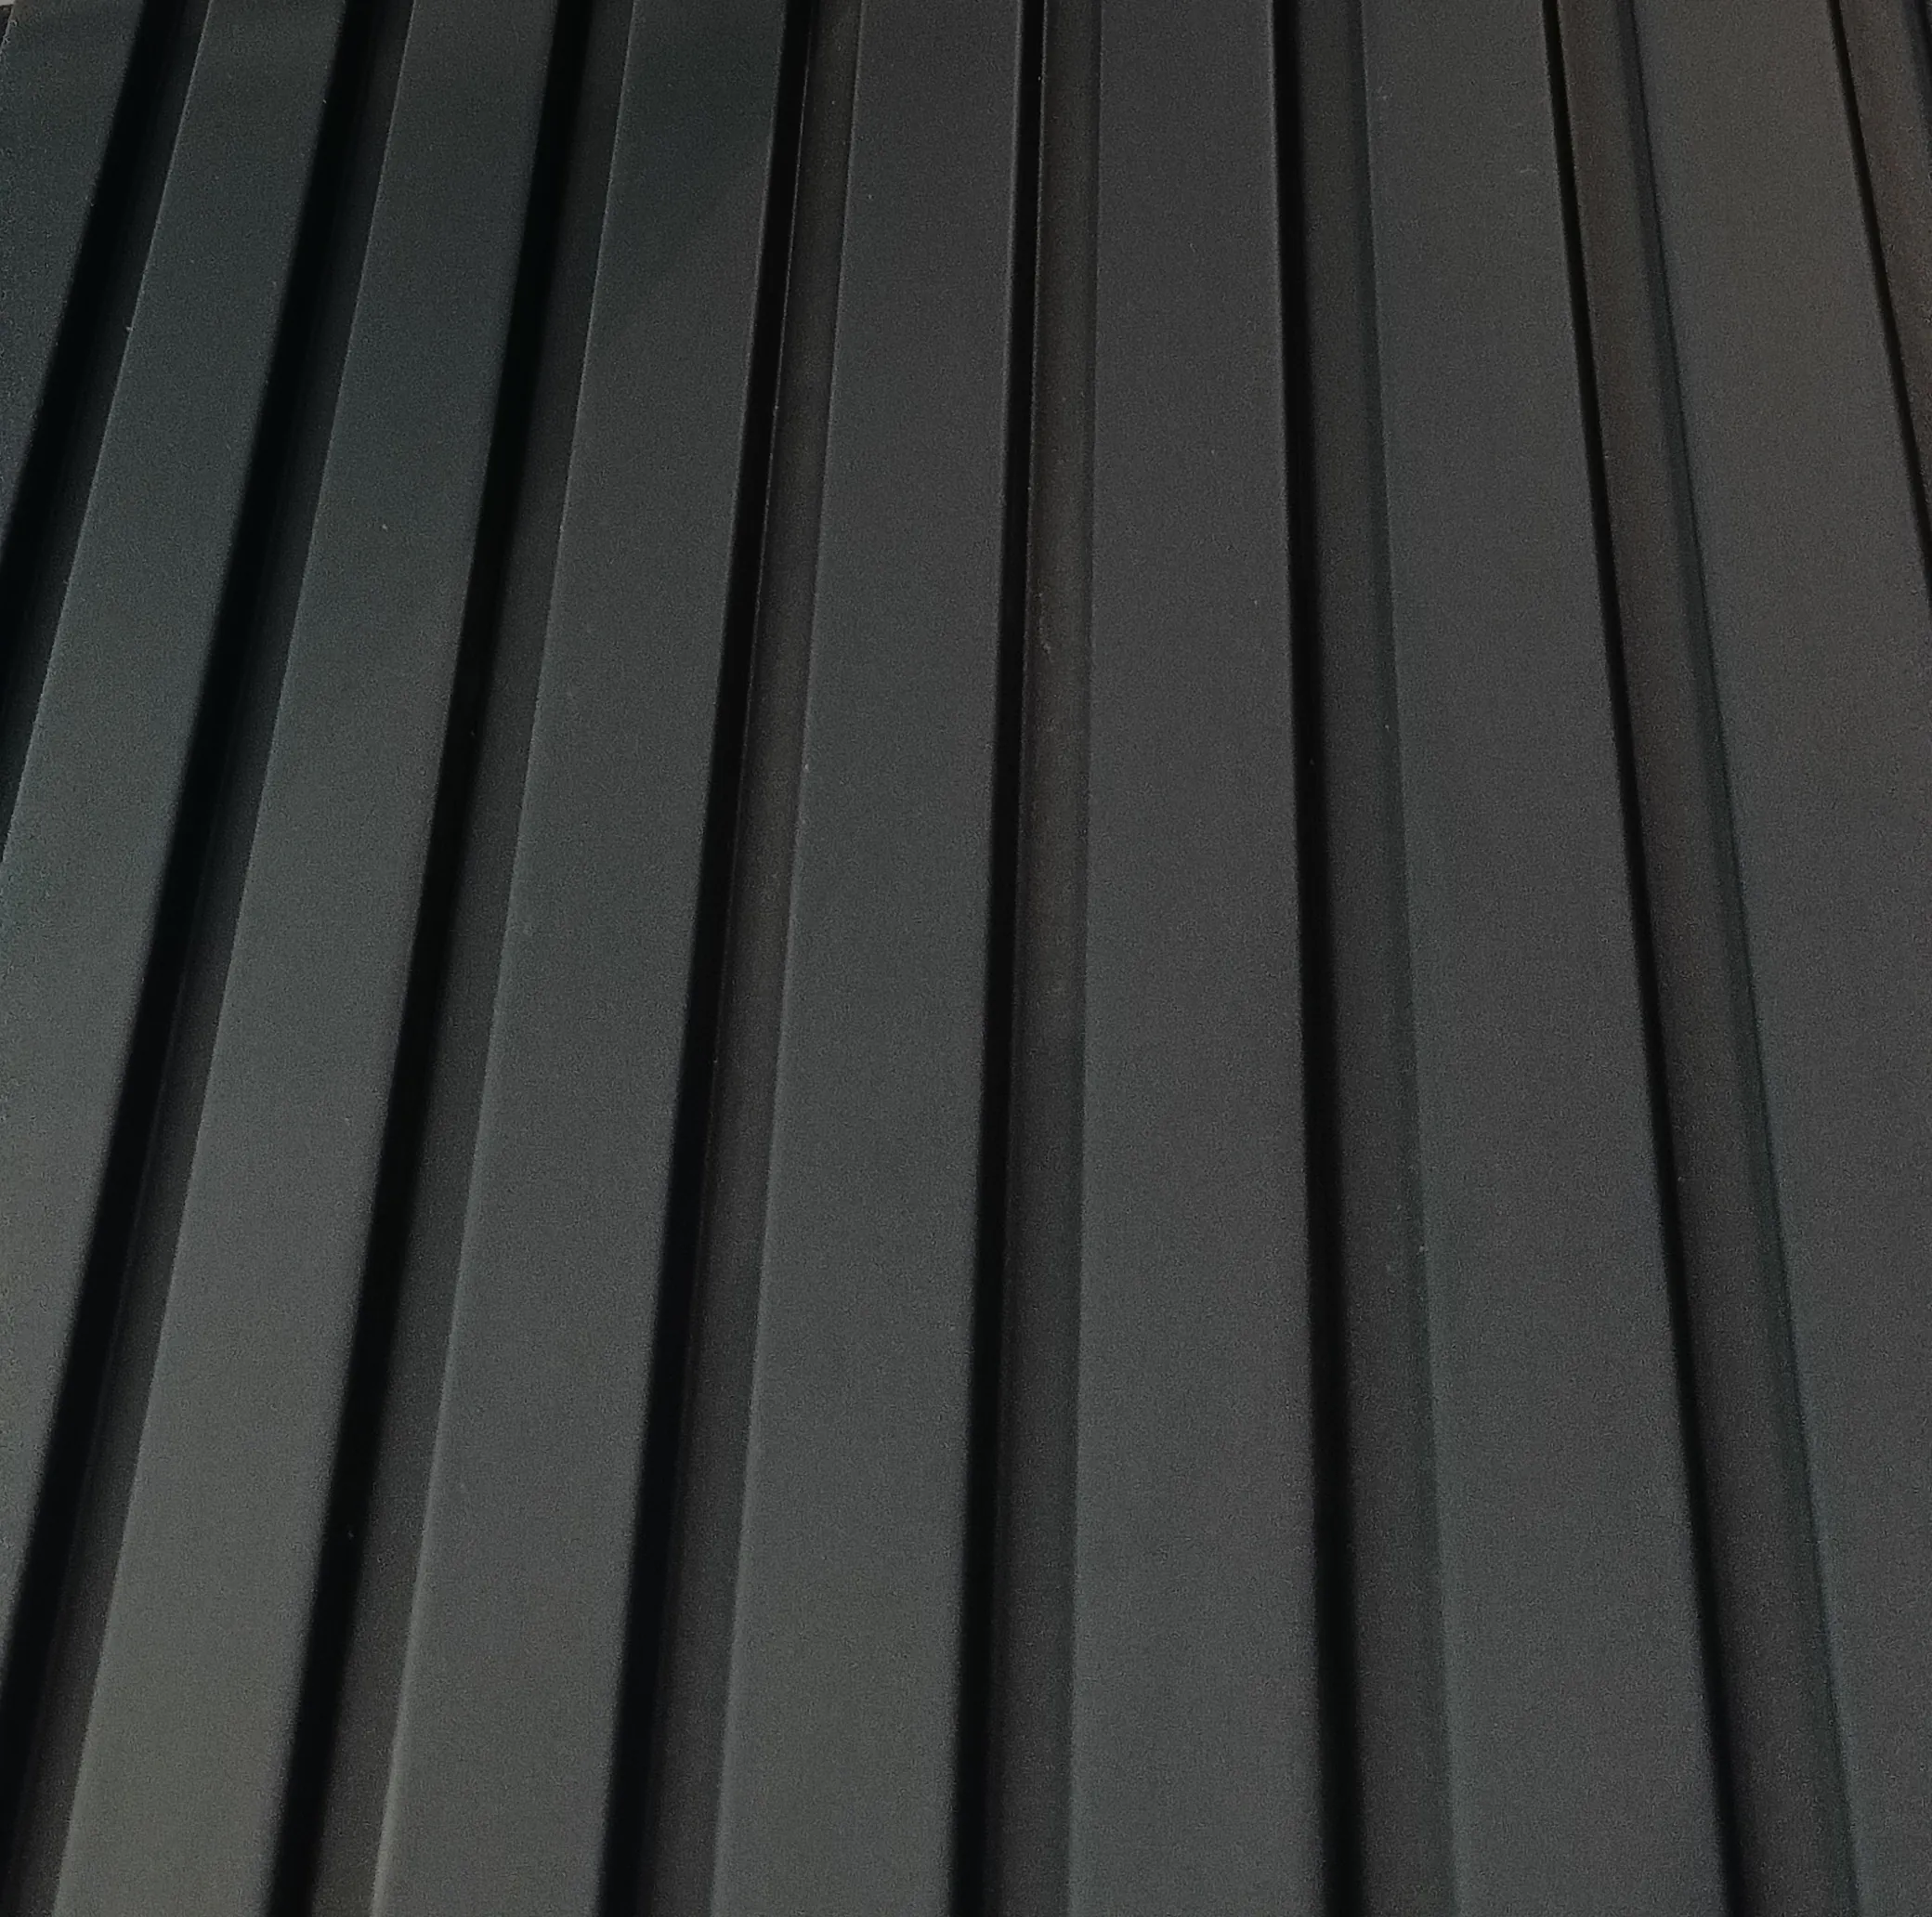
A wall of black vertical slats washed from above by warm light, each throwing its own shadow.

04

Technology and lighting

Lighting control, integrated LED, storage that works and media systems become a natural part of the design rather than something laid over it. Technology does not have to be visible.

TypicalFelt, not seen

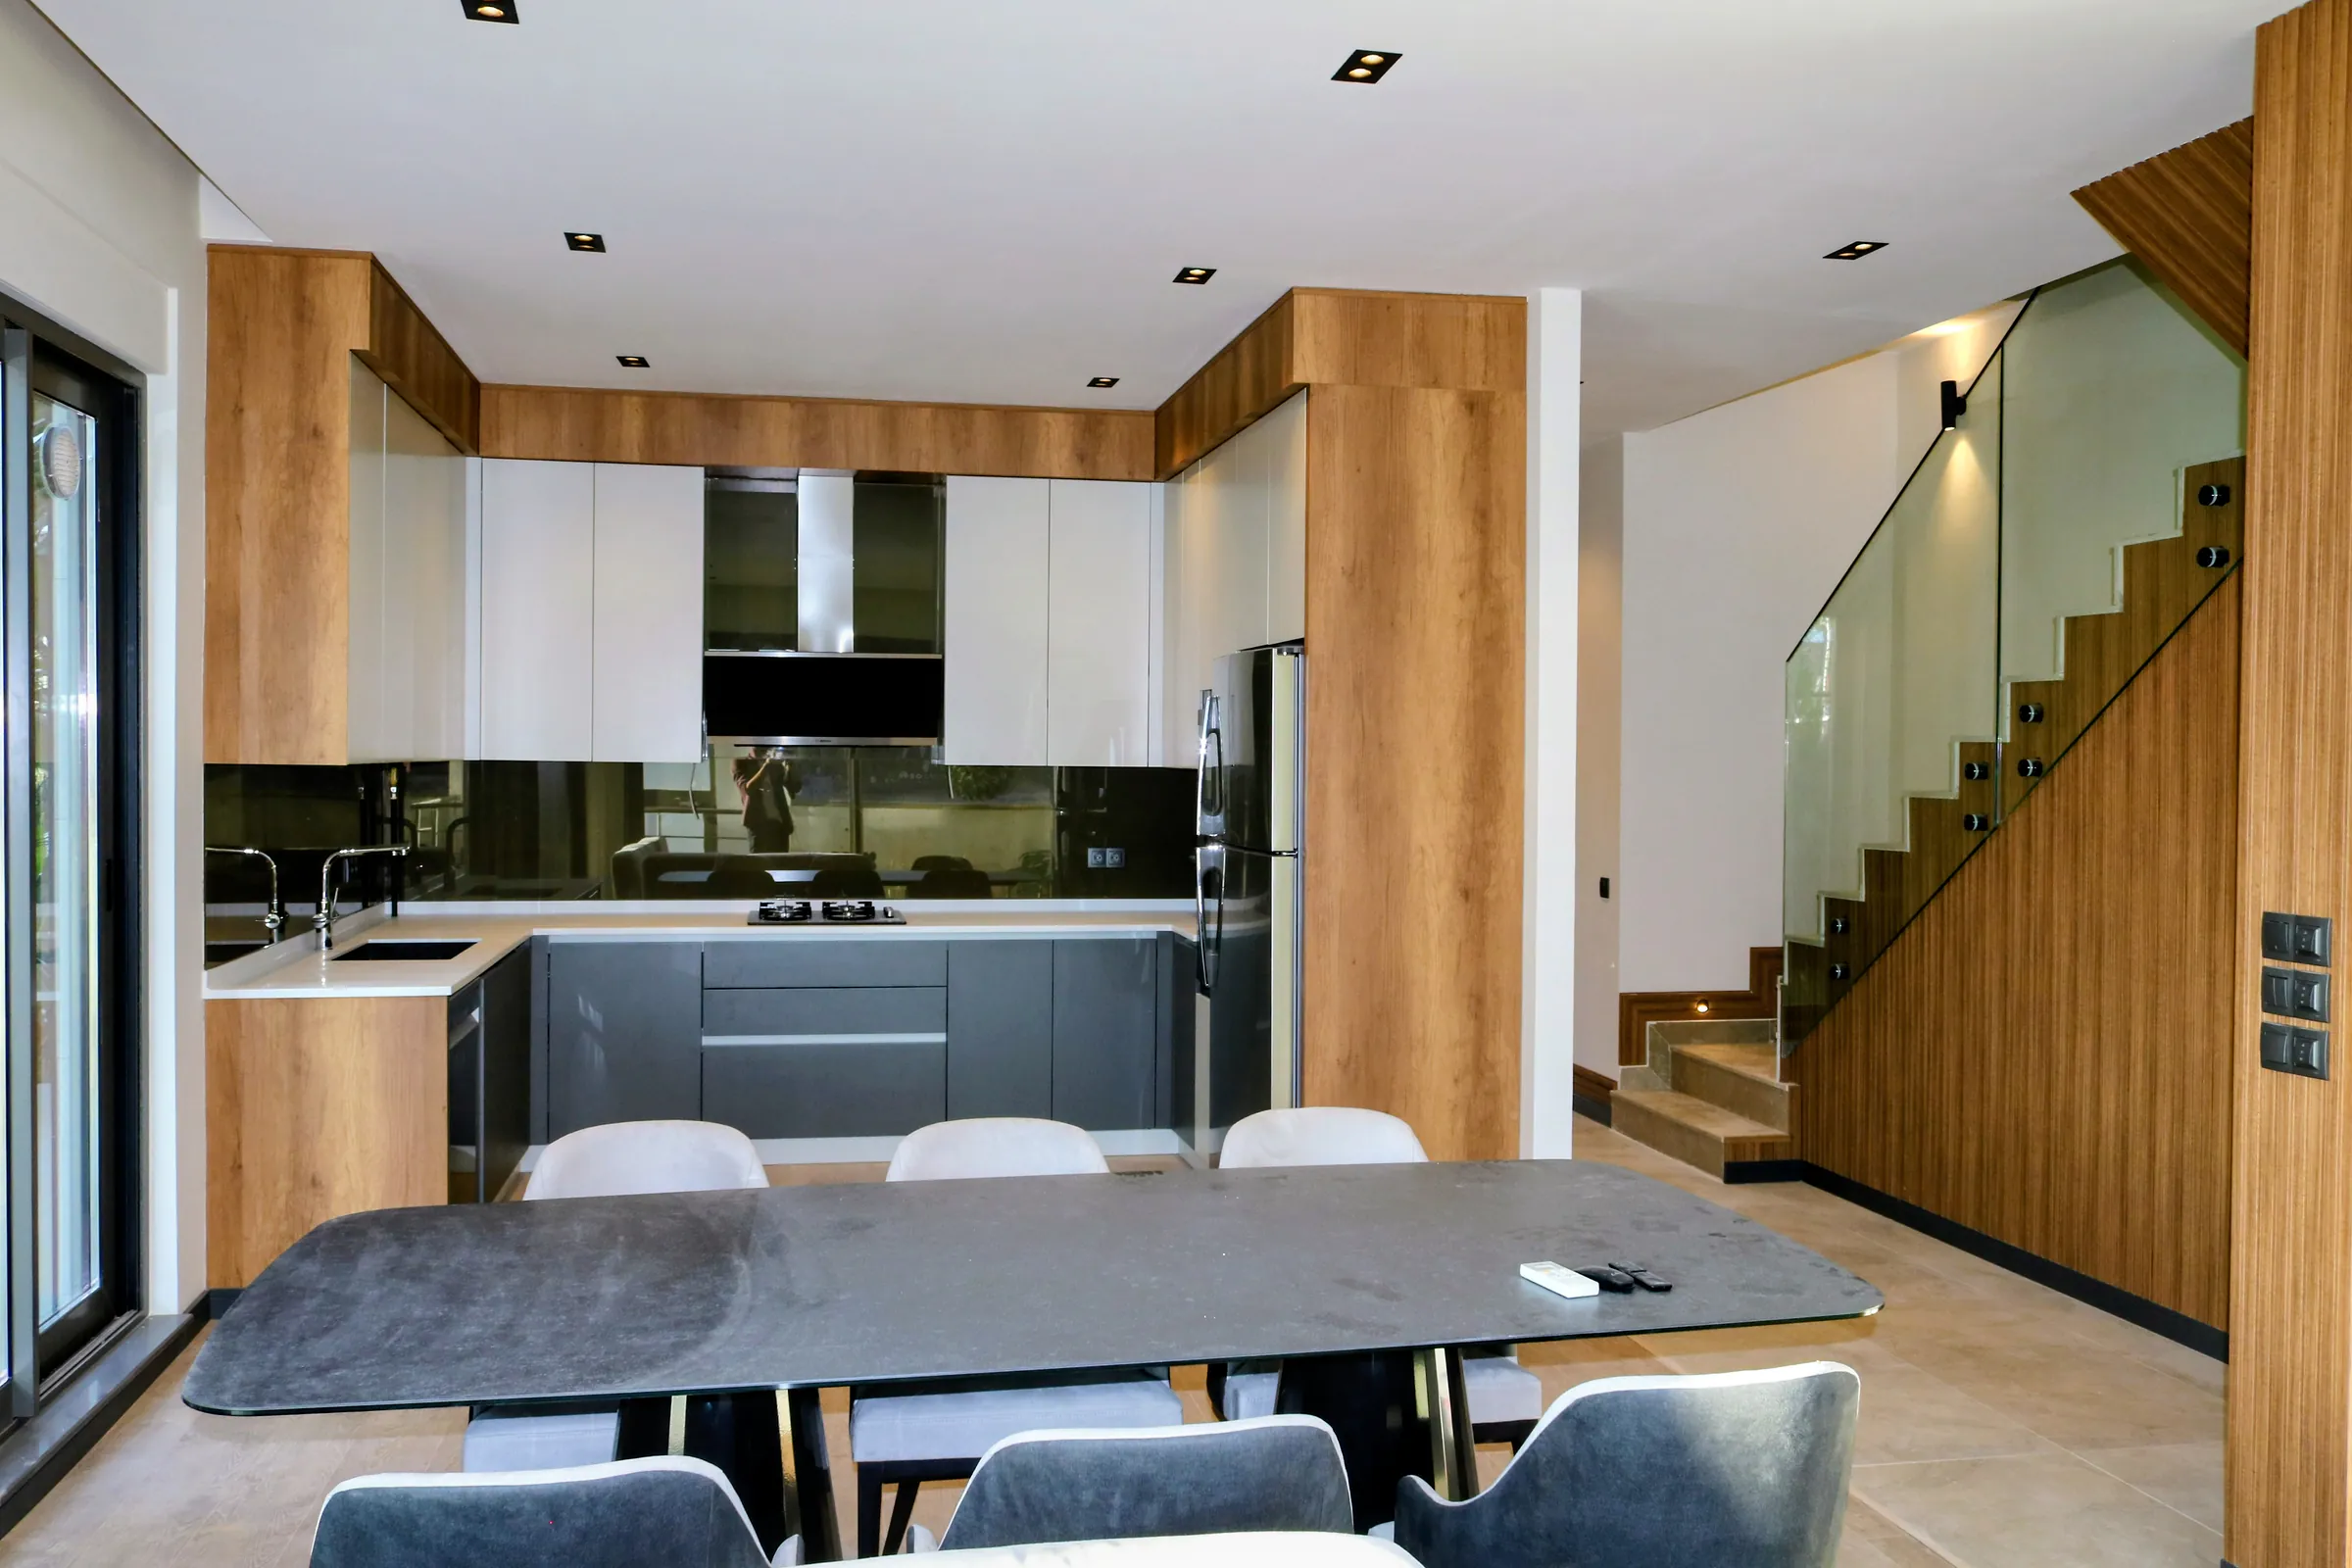
The kitchen and dining area, the stair rising behind it.

05

Turnkey living spaces

Furniture, surfaces, lighting and architectural detail are handled as continuing parts of one project rather than as disconnected processes. MONOLITH is one example of that approach.

TypicalOne design vision
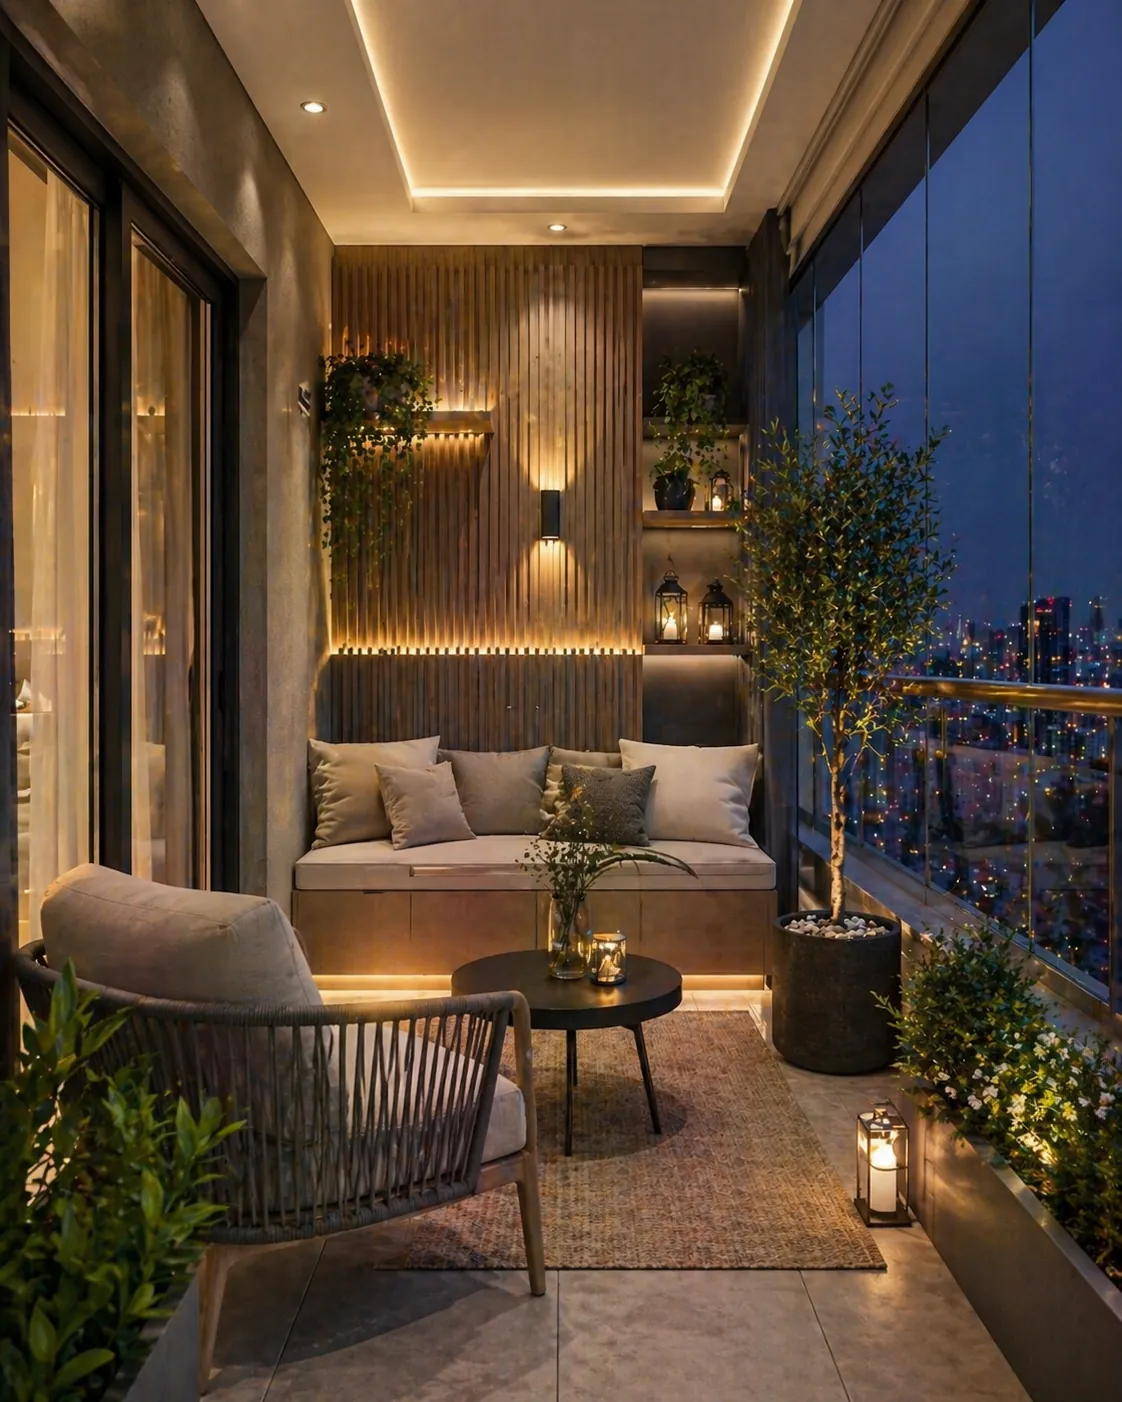
A terrace at night with built-in seating, planting and the city lights beyond the glass.Concept visualisation

06

Client experience

From a project's first idea to its final fitting, the process should earn trust, keep nothing back, and be handled with care. A premium service is measured by how the work is done, not only by what is handed over.

TypicalFirst idea to final fitting
Five concepts

Our design concepts

Each concept is developed with its own design idea, its own material language and its own approach to light, and each can be reinterpreted around the architecture of a room and the life lived in it. The images in this section are design visualisations, not completed installations.

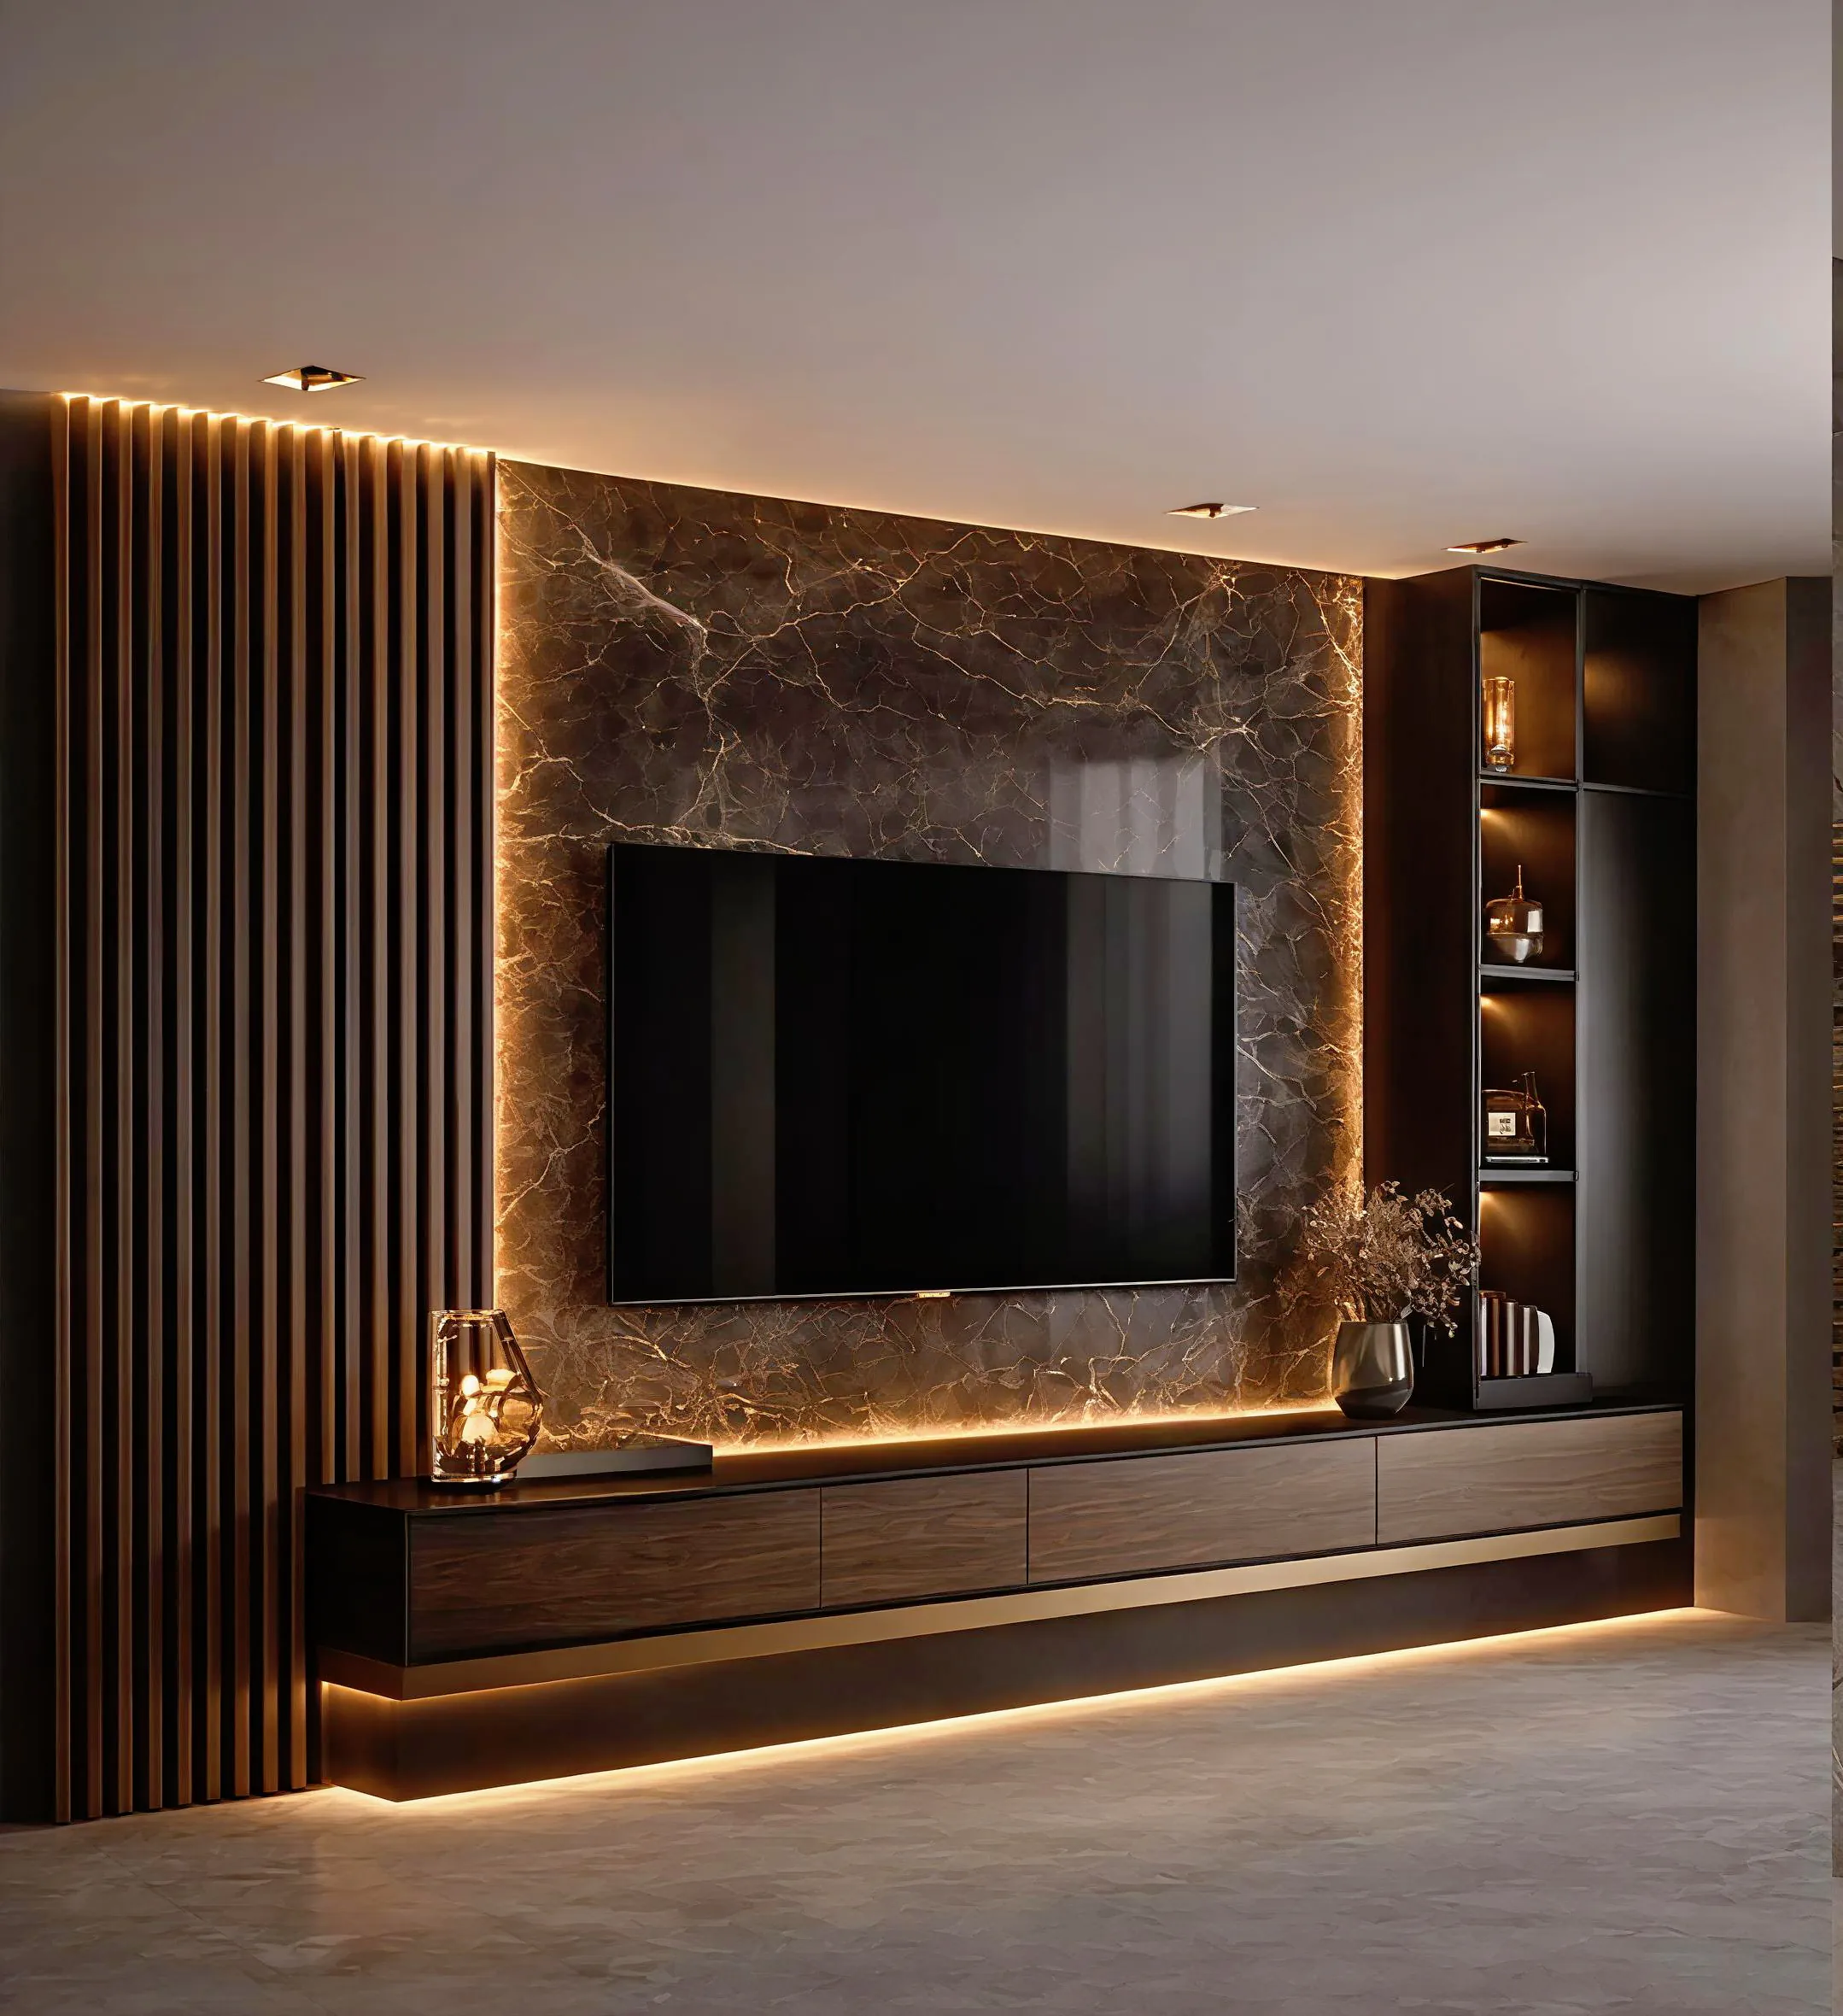
  • A media wall in dark veined stone between panels of ribbed wood, with a low unit lit from below.

    NOIR LUMEN

    Light within the dark.

    Where darkness becomes design.

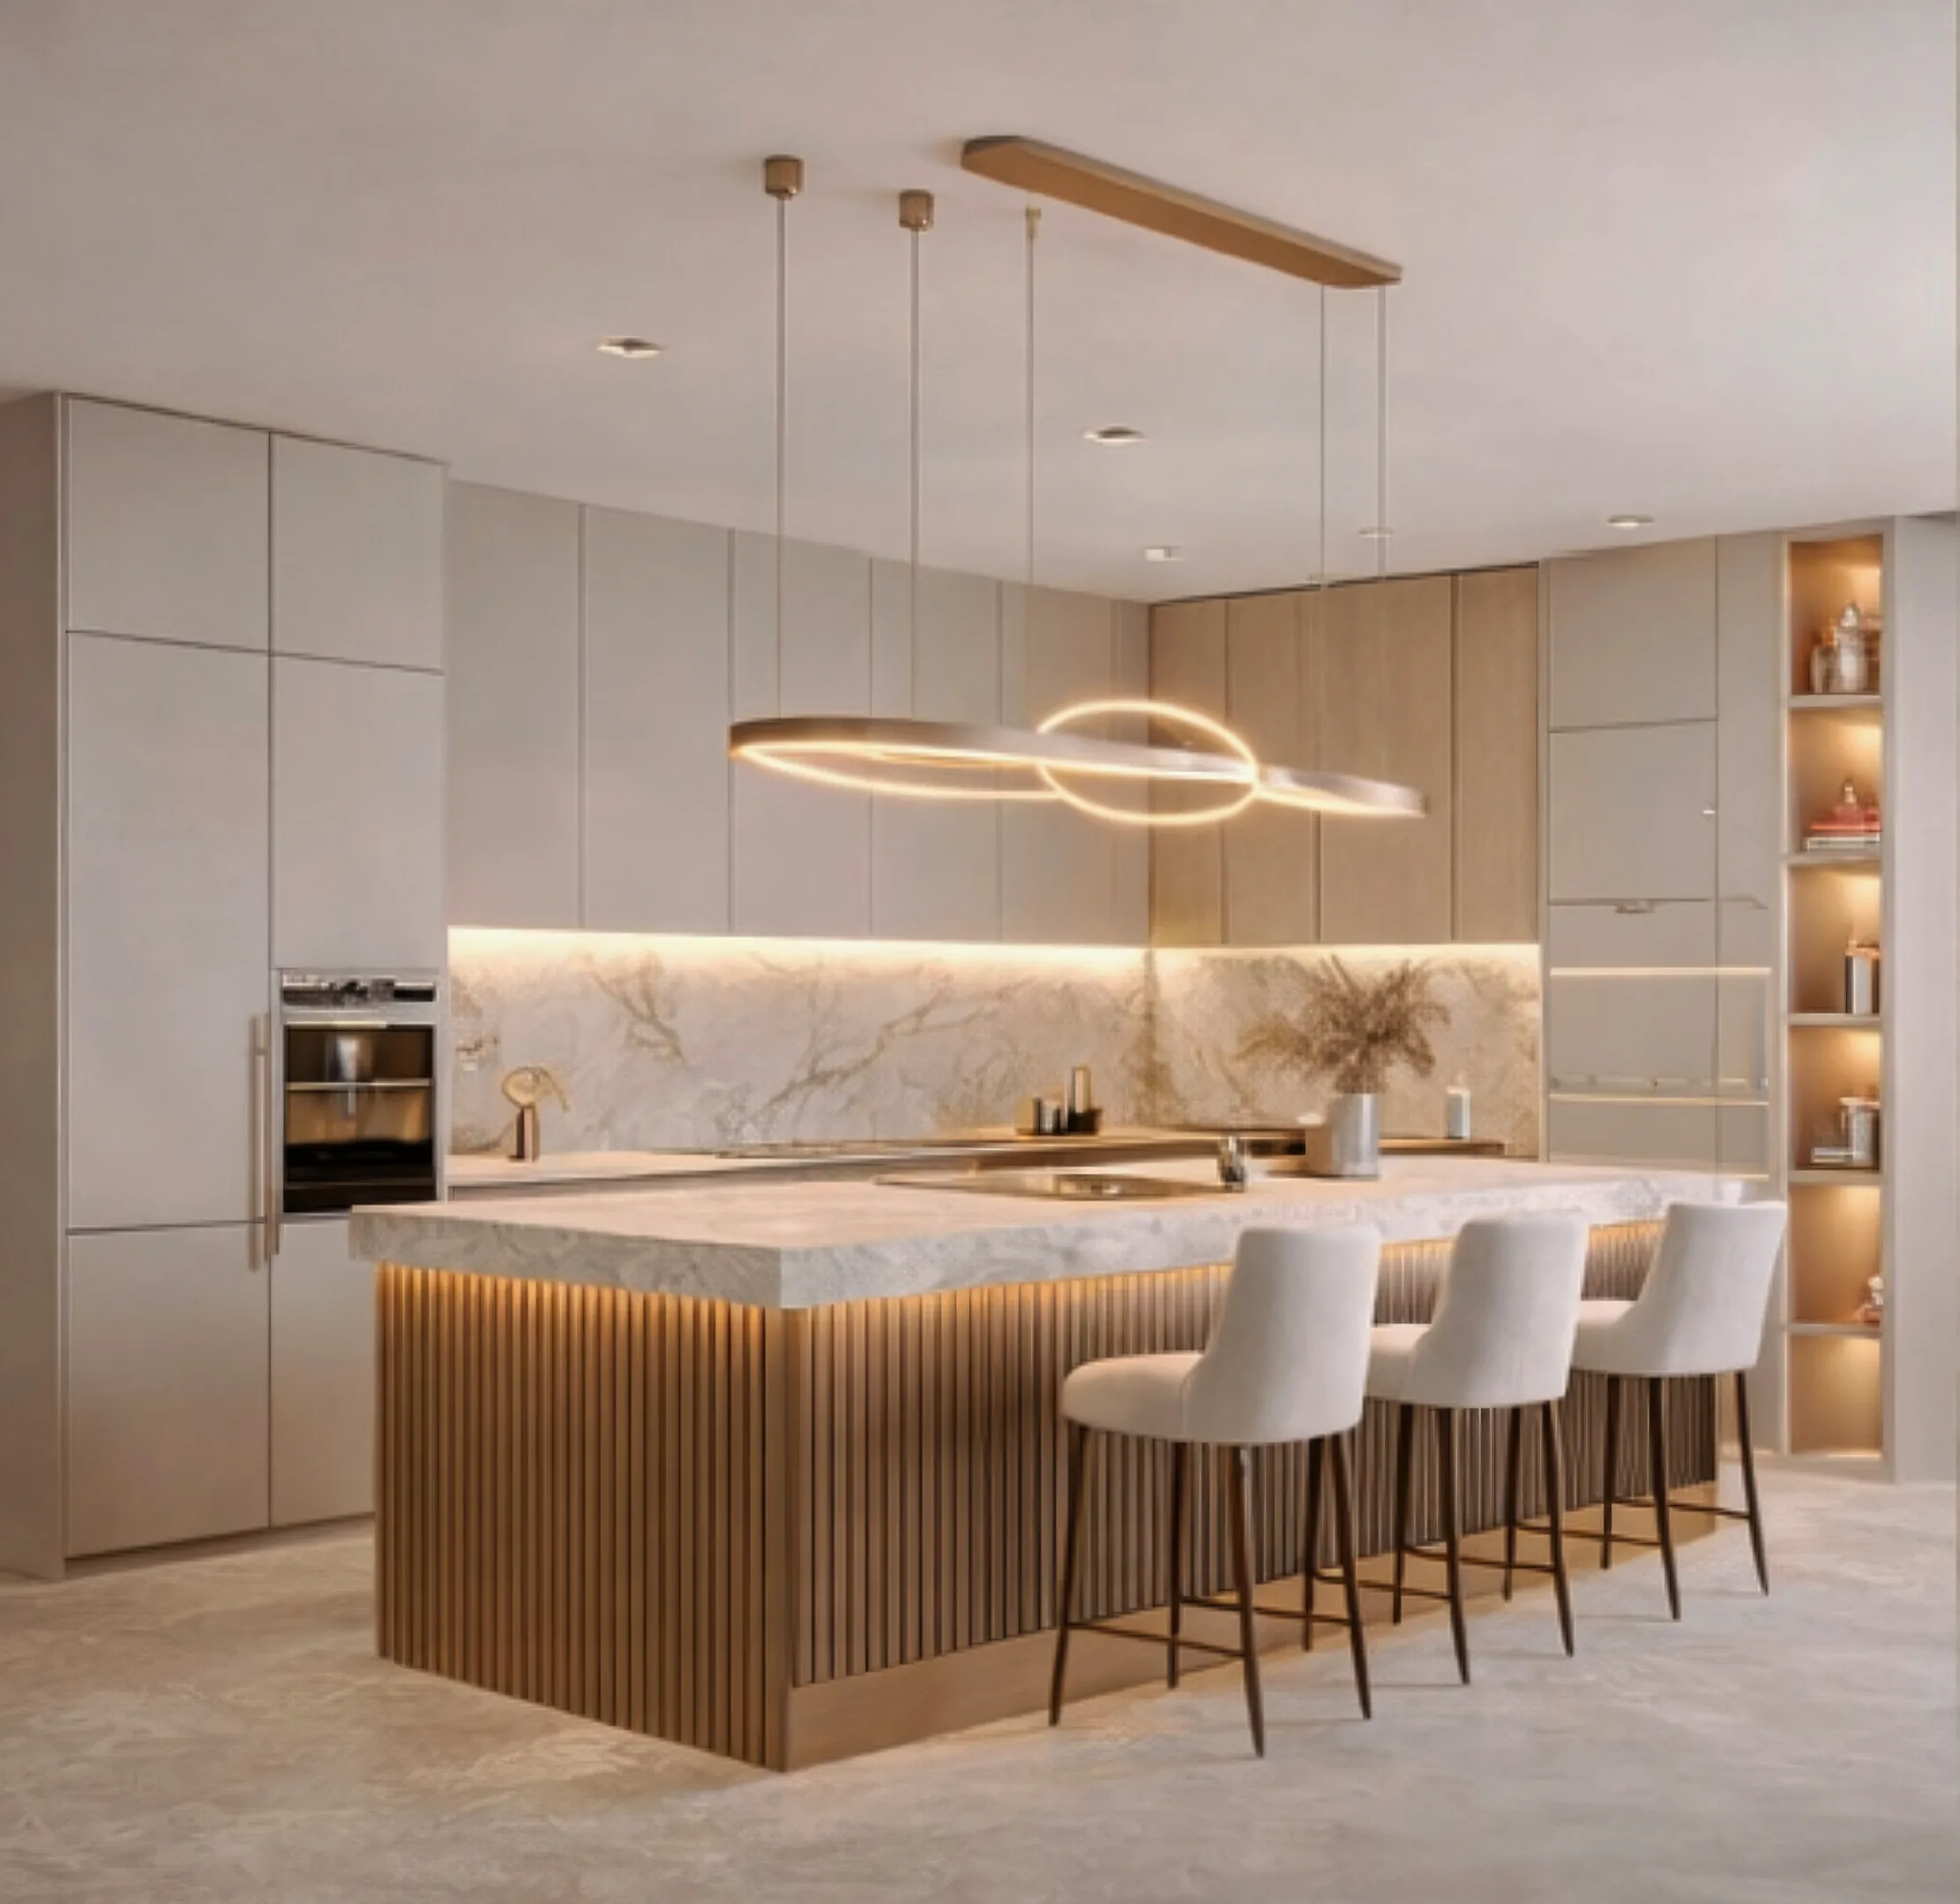
  • A cream kitchen with a ribbed island front, a marble splashback and a ring-shaped pendant light.

    LUMÍERE BALANCE

    Where light meets the room.

    Designed to live with light.

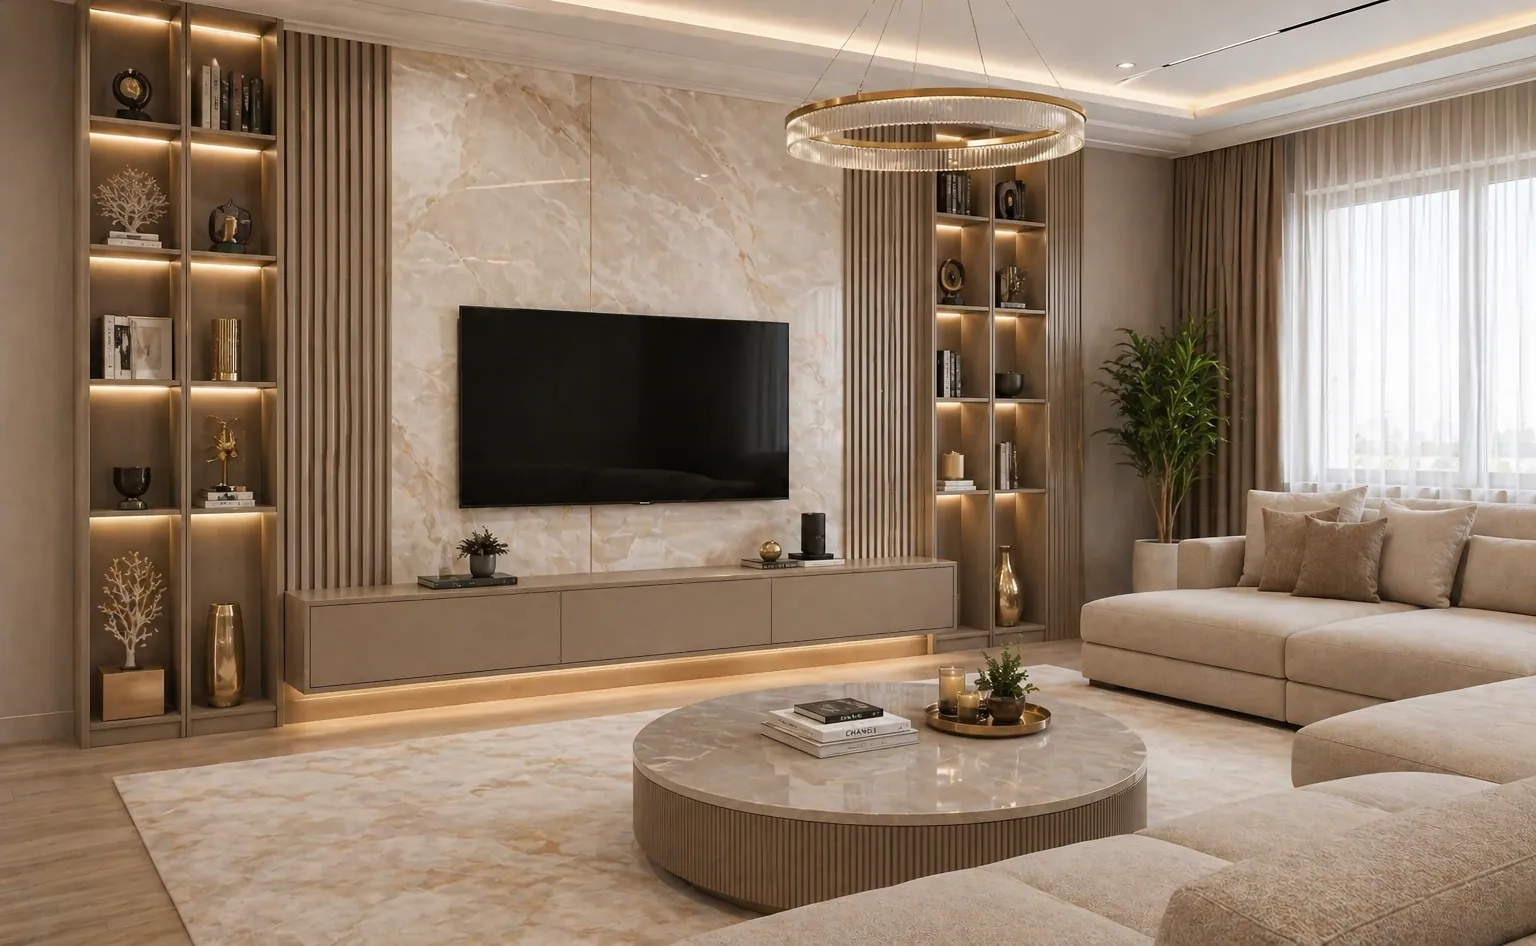
  • A living room with a ribbed feature wall, lit display recesses and a round stone table.

    AURELIA BALANCE

    Opposites, held in balance.

    A study in balance. Designed around life.

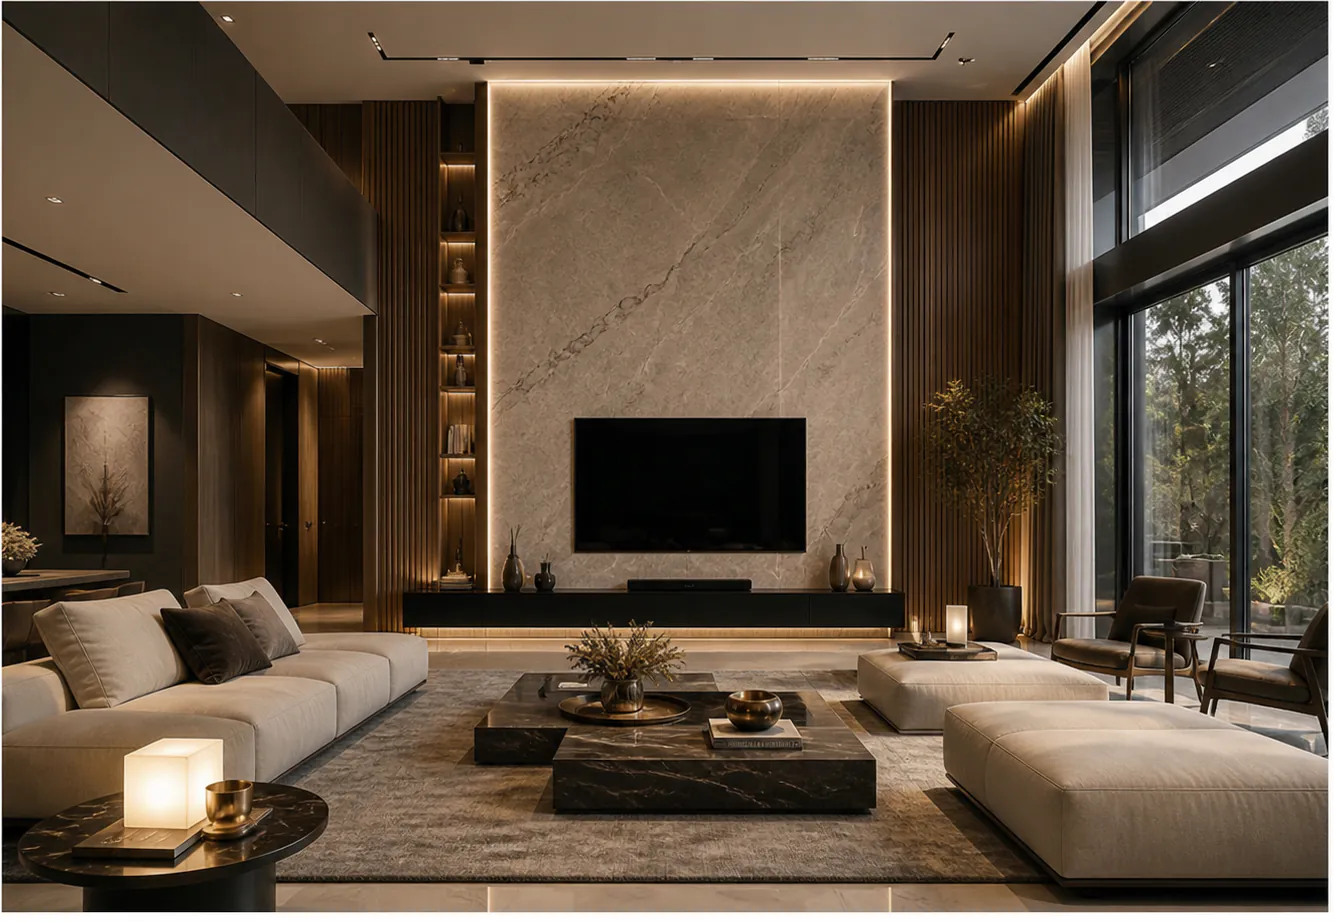
  • A double-height living room with a full-height stone media wall between panels of ribbed wood, lit from behind.

    AURELIA MONOLITH

    Quiet strength. A form outside time.

    Designed as architecture. Crafted as furniture.

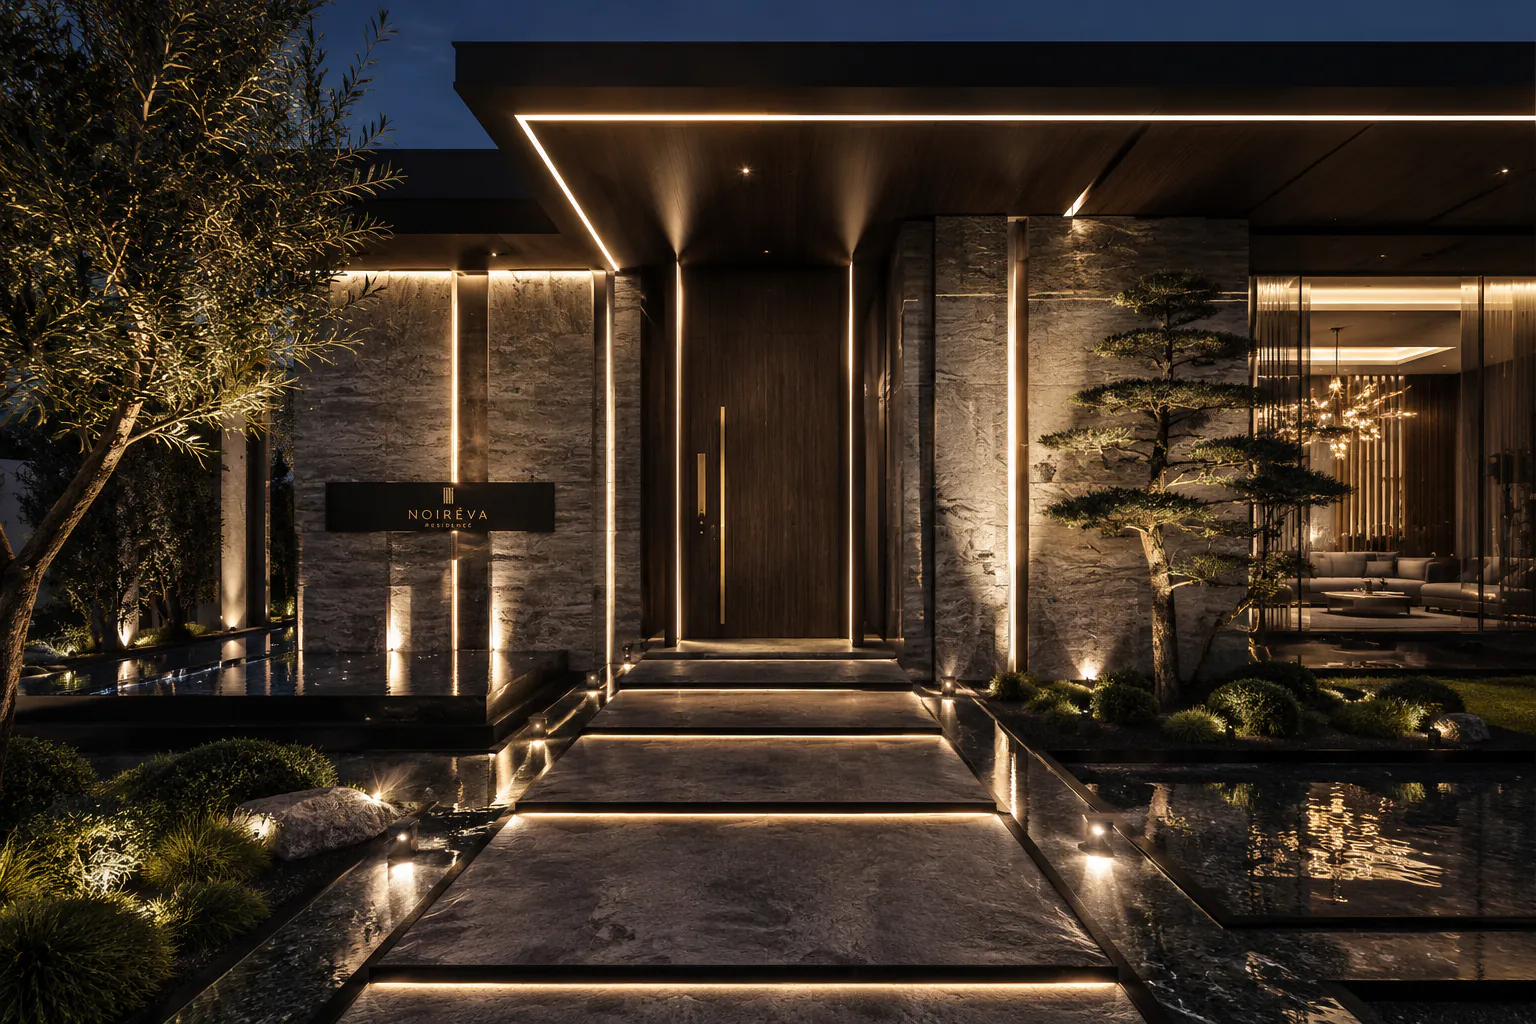
  • A villa entrance at dusk, hidden light grazing the stone walls, with a tall wooden door and still water beside it.

    NOIRÉVA RESIDENCE

    Not a space. A way of living.

    Your space. Your rhythm. Your signature.

Making

Making is where the design continues.

Production is not the point at which the design stops being drawn. It is the stage where the design carries on in real material and real workmanship, so we keep the bond between the two as strong as we can.

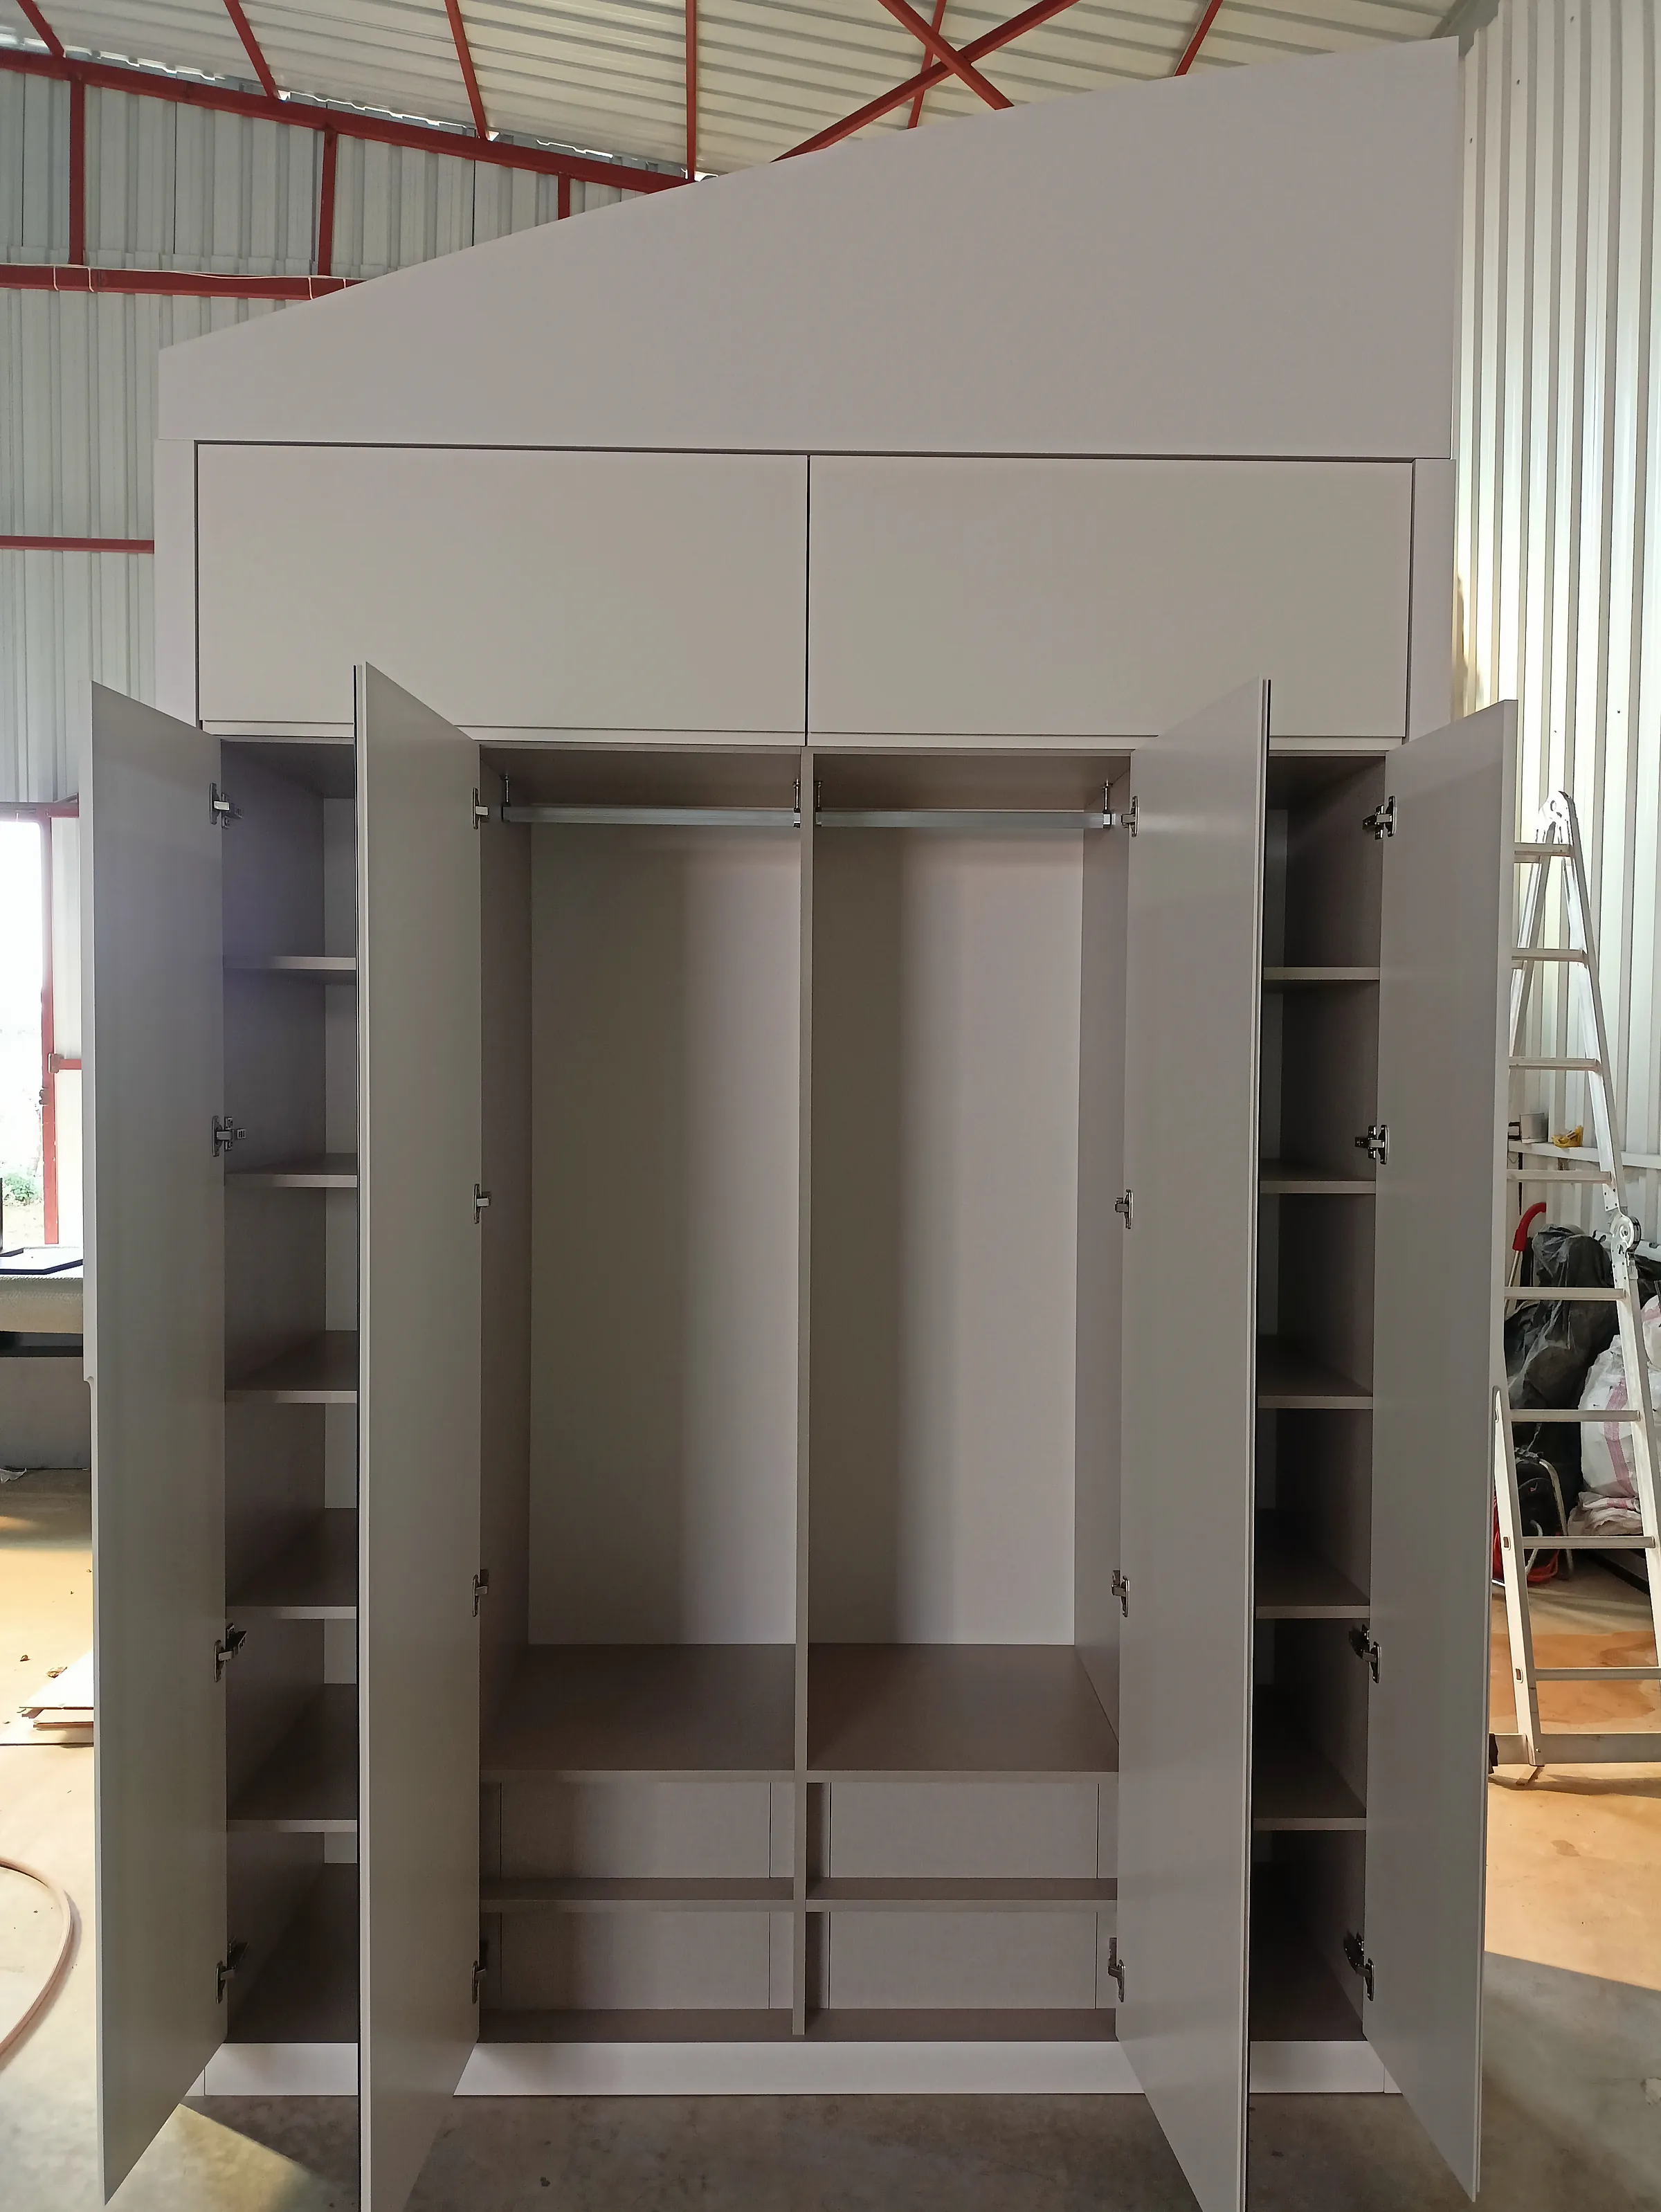
A wardrobe standing part-built, before its doors go on.
A panel being fixed to the wall from a ladder during installation.
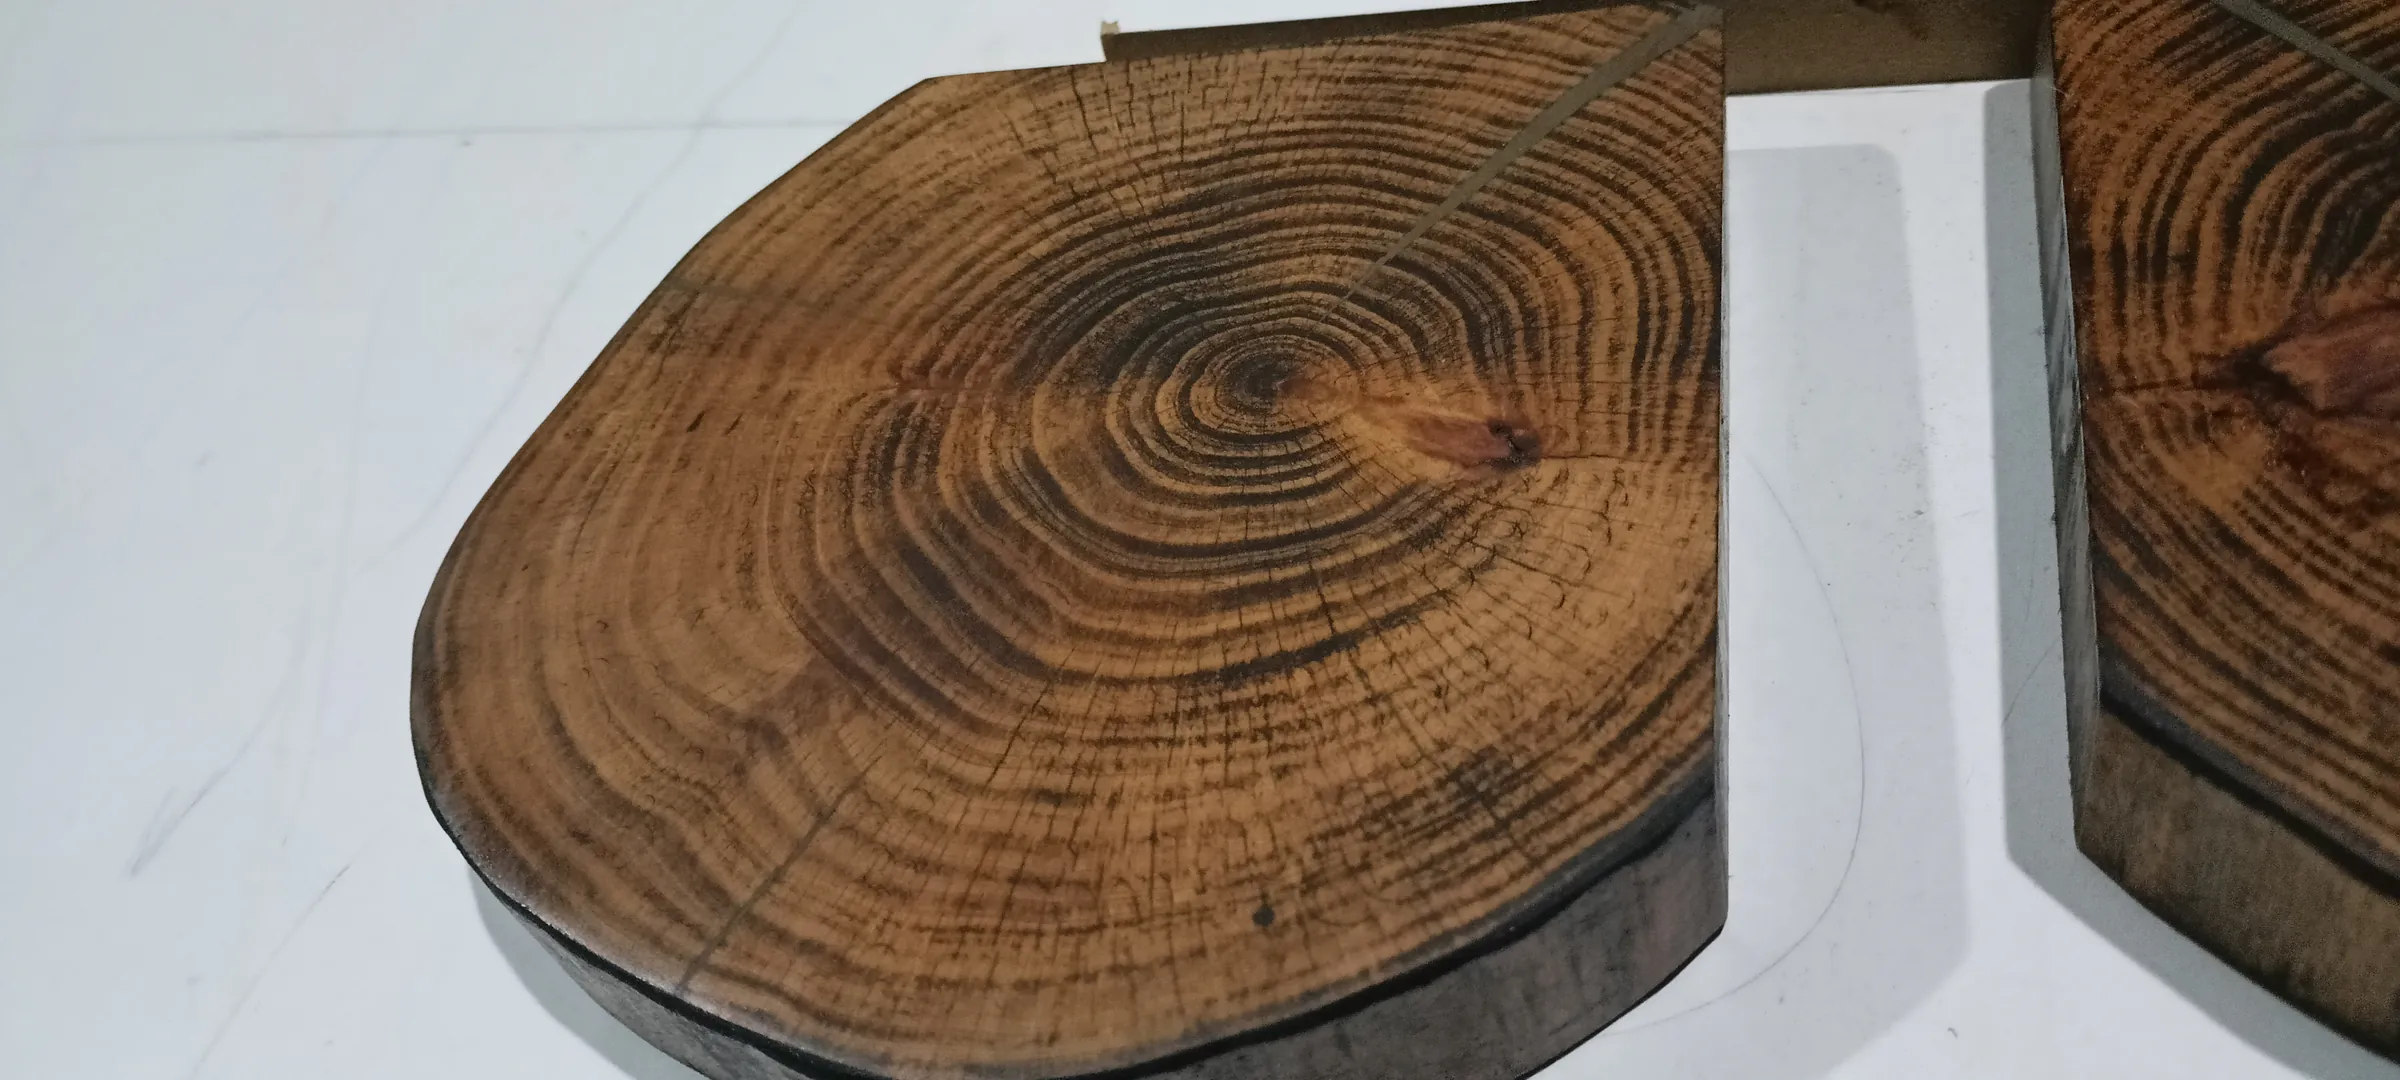
The growth rings of a cut log, resting on the round top it will become.
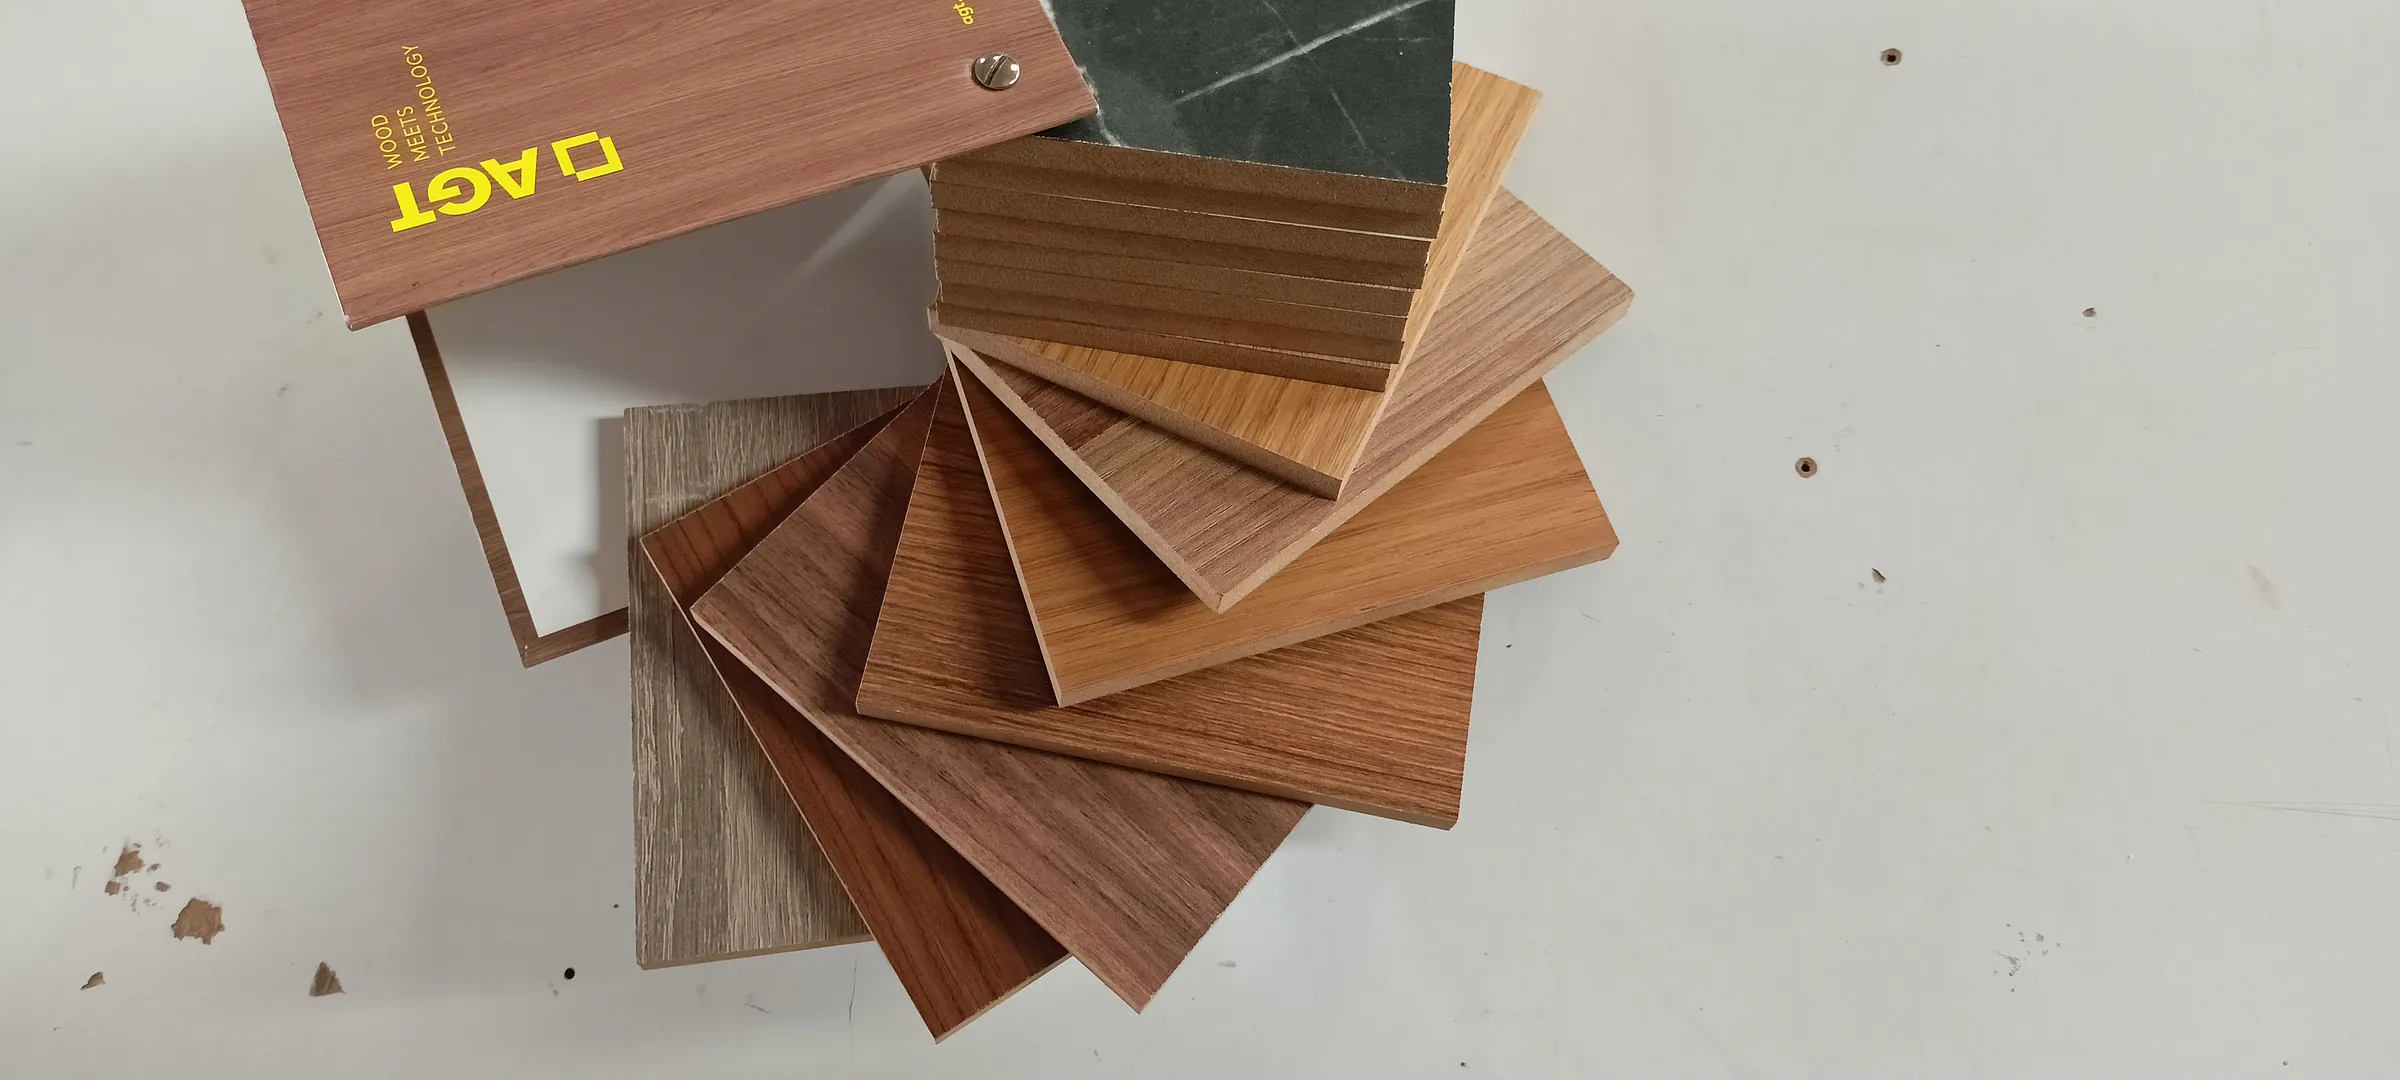
Veneer and colour samples fanned out, wood tones and matt finishes side by side.

The material language of MONOLITH

One vision

One vision. One process.

A single design vision sits under the whole turnkey approach, and the decisions made in it are held through production and installation. A good design is not finished when it is drawn well. It is finished when it is built properly.

01

We designed

It starts by understanding the room and the person who will use it, with aesthetics, function and ergonomics set out together.

02

We detailed

Dimensions, proportions, transitions between materials, surfaces and lighting details are all resolved inside the project's own design language.

03

We made it

The aim is not to place a ready-made product into a room, but to make the right thing for that room.

04

We installed it

The distance between the design and the room that actually results from it is closed as far as it can be.

05

We made it whole

Completing a living space is not a matter of putting the furniture in. It is building the character of the room.

Four reasons

What makes the difference

Real luxury is not held in the material alone. It is in a design that has been thought through, in workmanship without fault, and in a result that belongs to one person only.

Design and making, held together

For a design to be genuinely bespoke, every decision in it has to be shaped around that project. So we keep the bond between designing and making as strong as we can.

The detail is the design

We treat details as the design itself rather than as its small parts. Flawlessness is not a feature added at the end; it is a process that starts with the first decision.

Technology that never shows itself

Integrated LED, lighting control and connections kept out of sight strengthen the experience instead of displaying themselves. The best technology is not the kind that shows, but the kind that makes living better.

The experience matters as much as the result

We are not trying simply to deliver a piece of furniture. We want everything between a project's first idea and its last fitting to be an experience that earns trust, keeps nothing back, and feels made for you.

Delivered work

Completed work.

These are delivered projects. The images under “Concepts” are design visualisations.

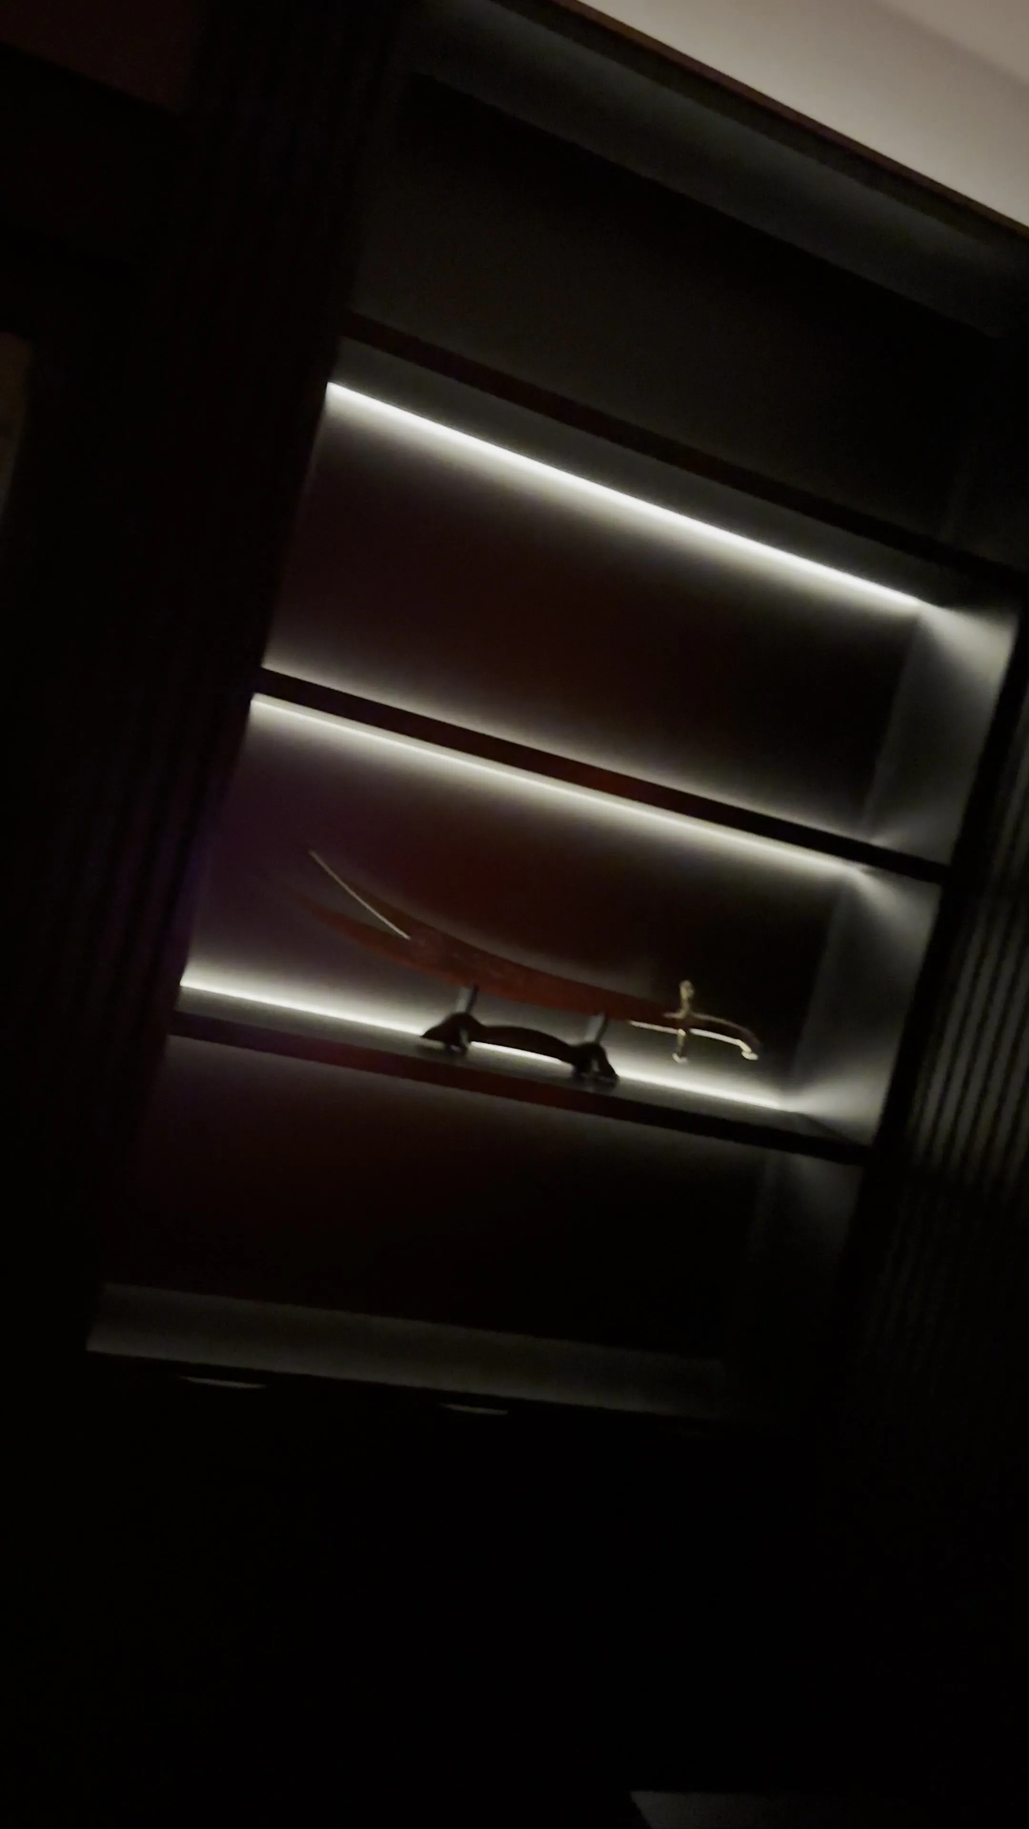
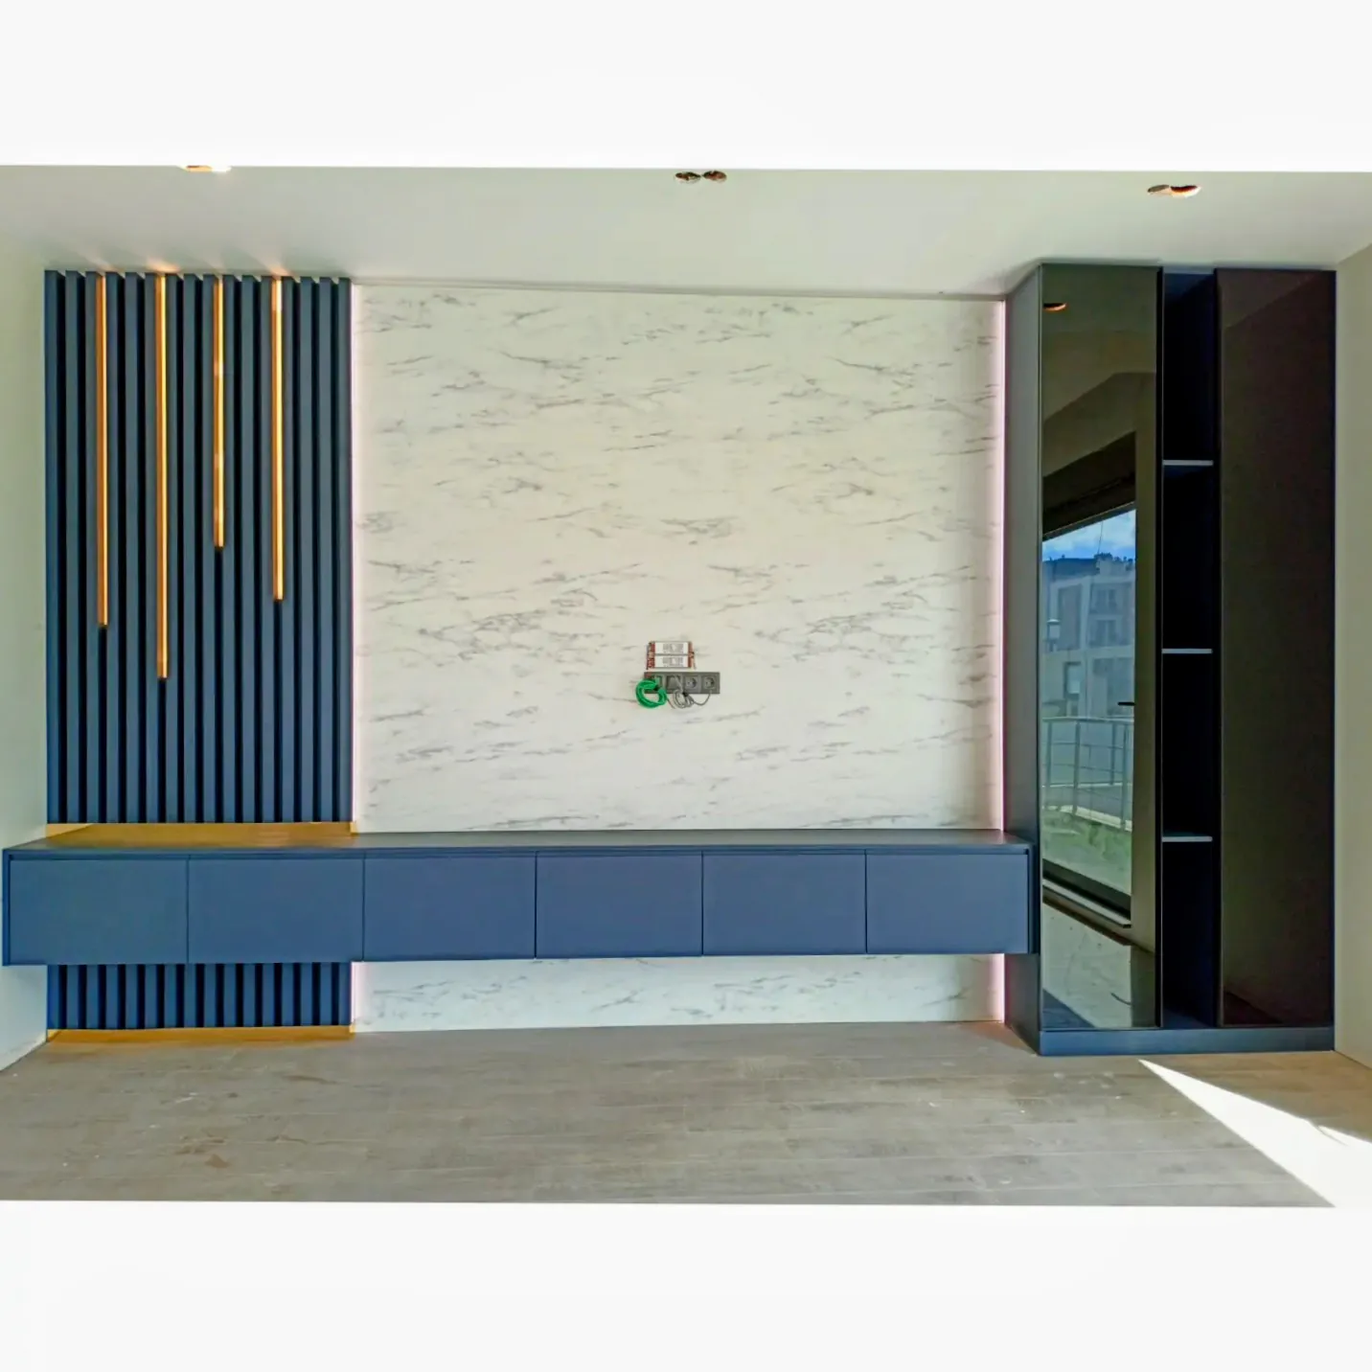
A media wall built into the room: dark slats, pale stone and a run of low storage.

Signature turnkey project

MONOLITH

A turnkey living space in which different materials, functions and architectural details are brought together in one design language. Charcoal surfaces, deep blacks, warm wood, the natural movement of stone and the character of mirrored glass all meet in a single composition, under controlled light.

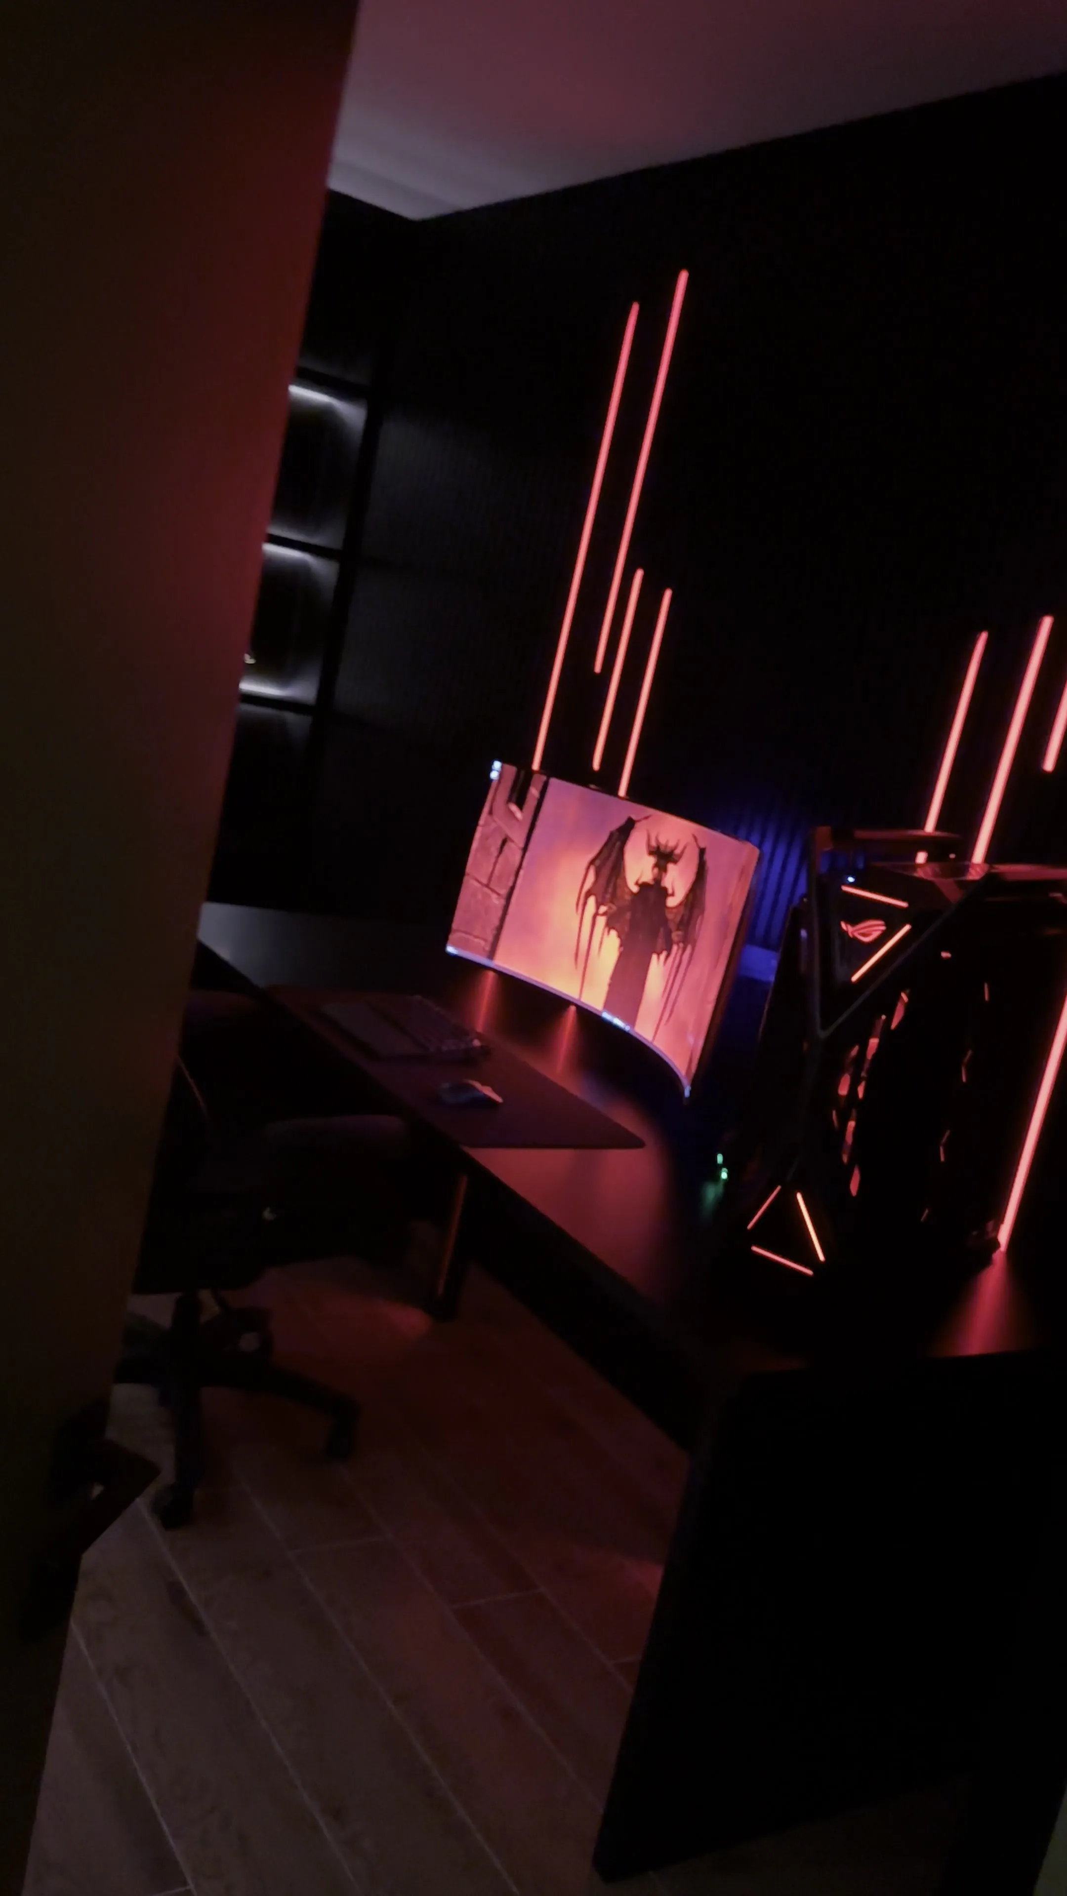
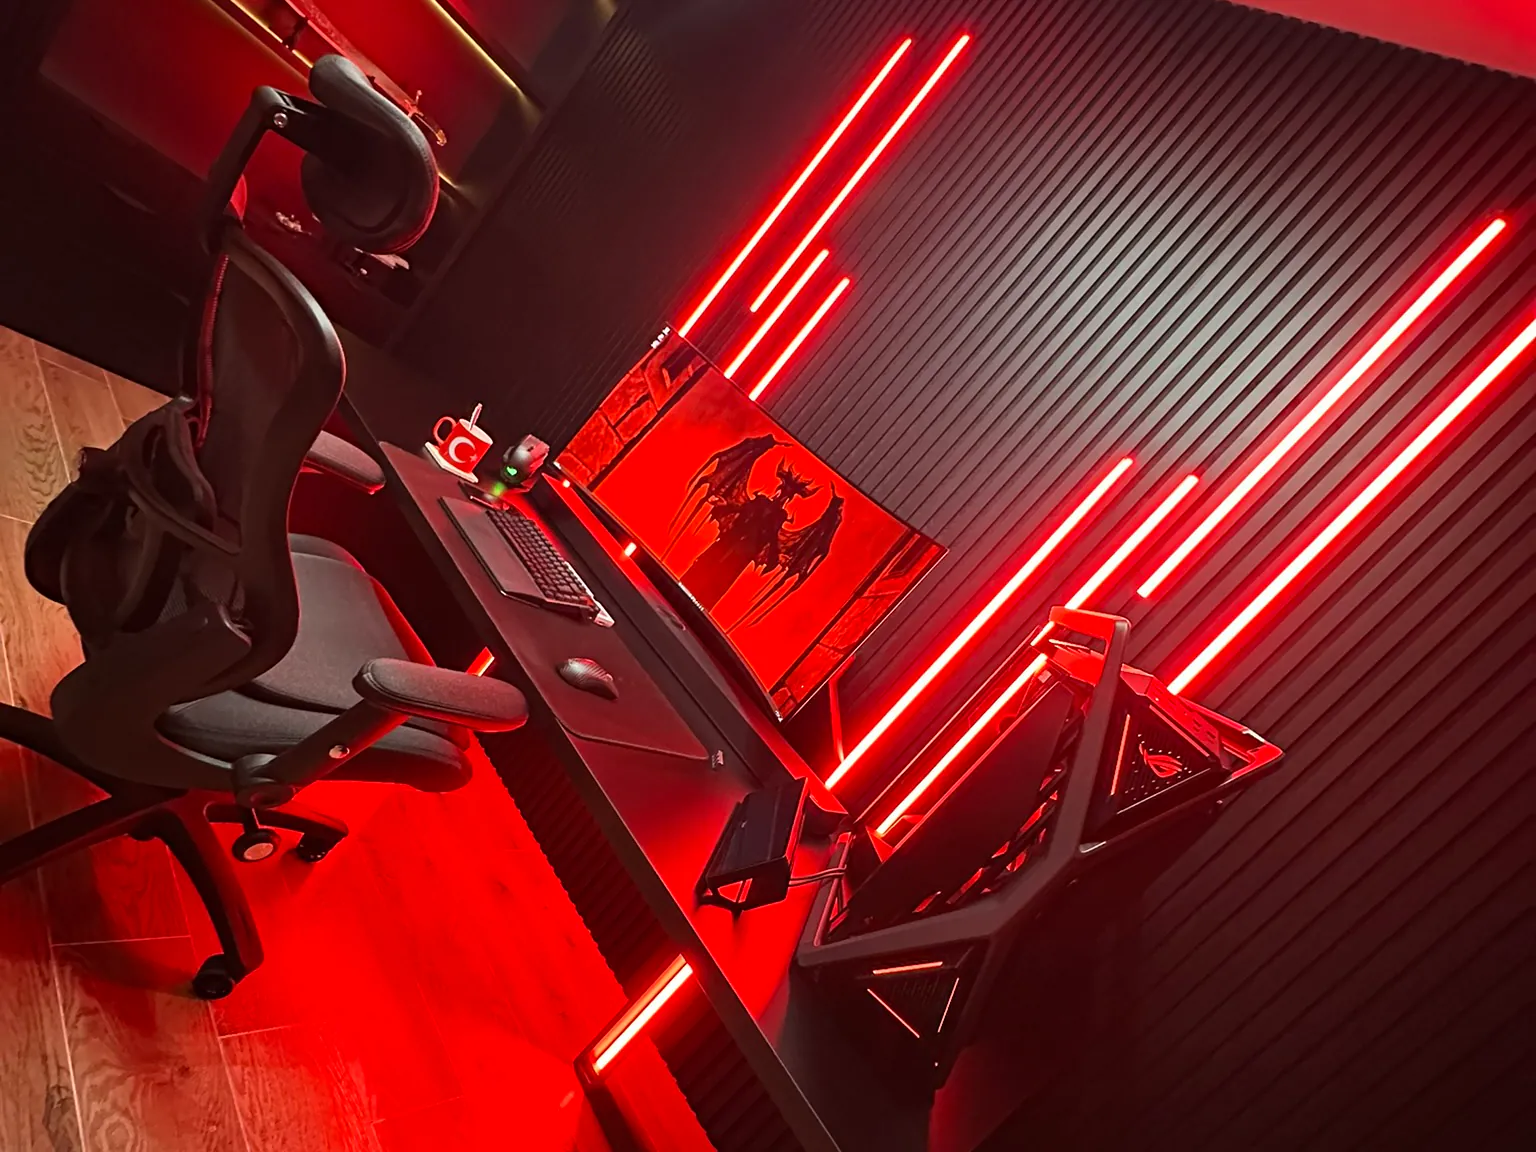
A study lined in black slatted panels, the lighting switched to red, with a desk and chair on an oak floor.

A walk through the room, with the light moving across the surfaces.

Bespoke commission

A study with Philips Hue built in

Bespoke wall panels and furniture, built to fit the room. The Philips Hue lighting runs inside the wood rather than sitting on top of it, so what you see is the light and not the fitting. The colour is yours to set: warm white one evening, deep red the next.

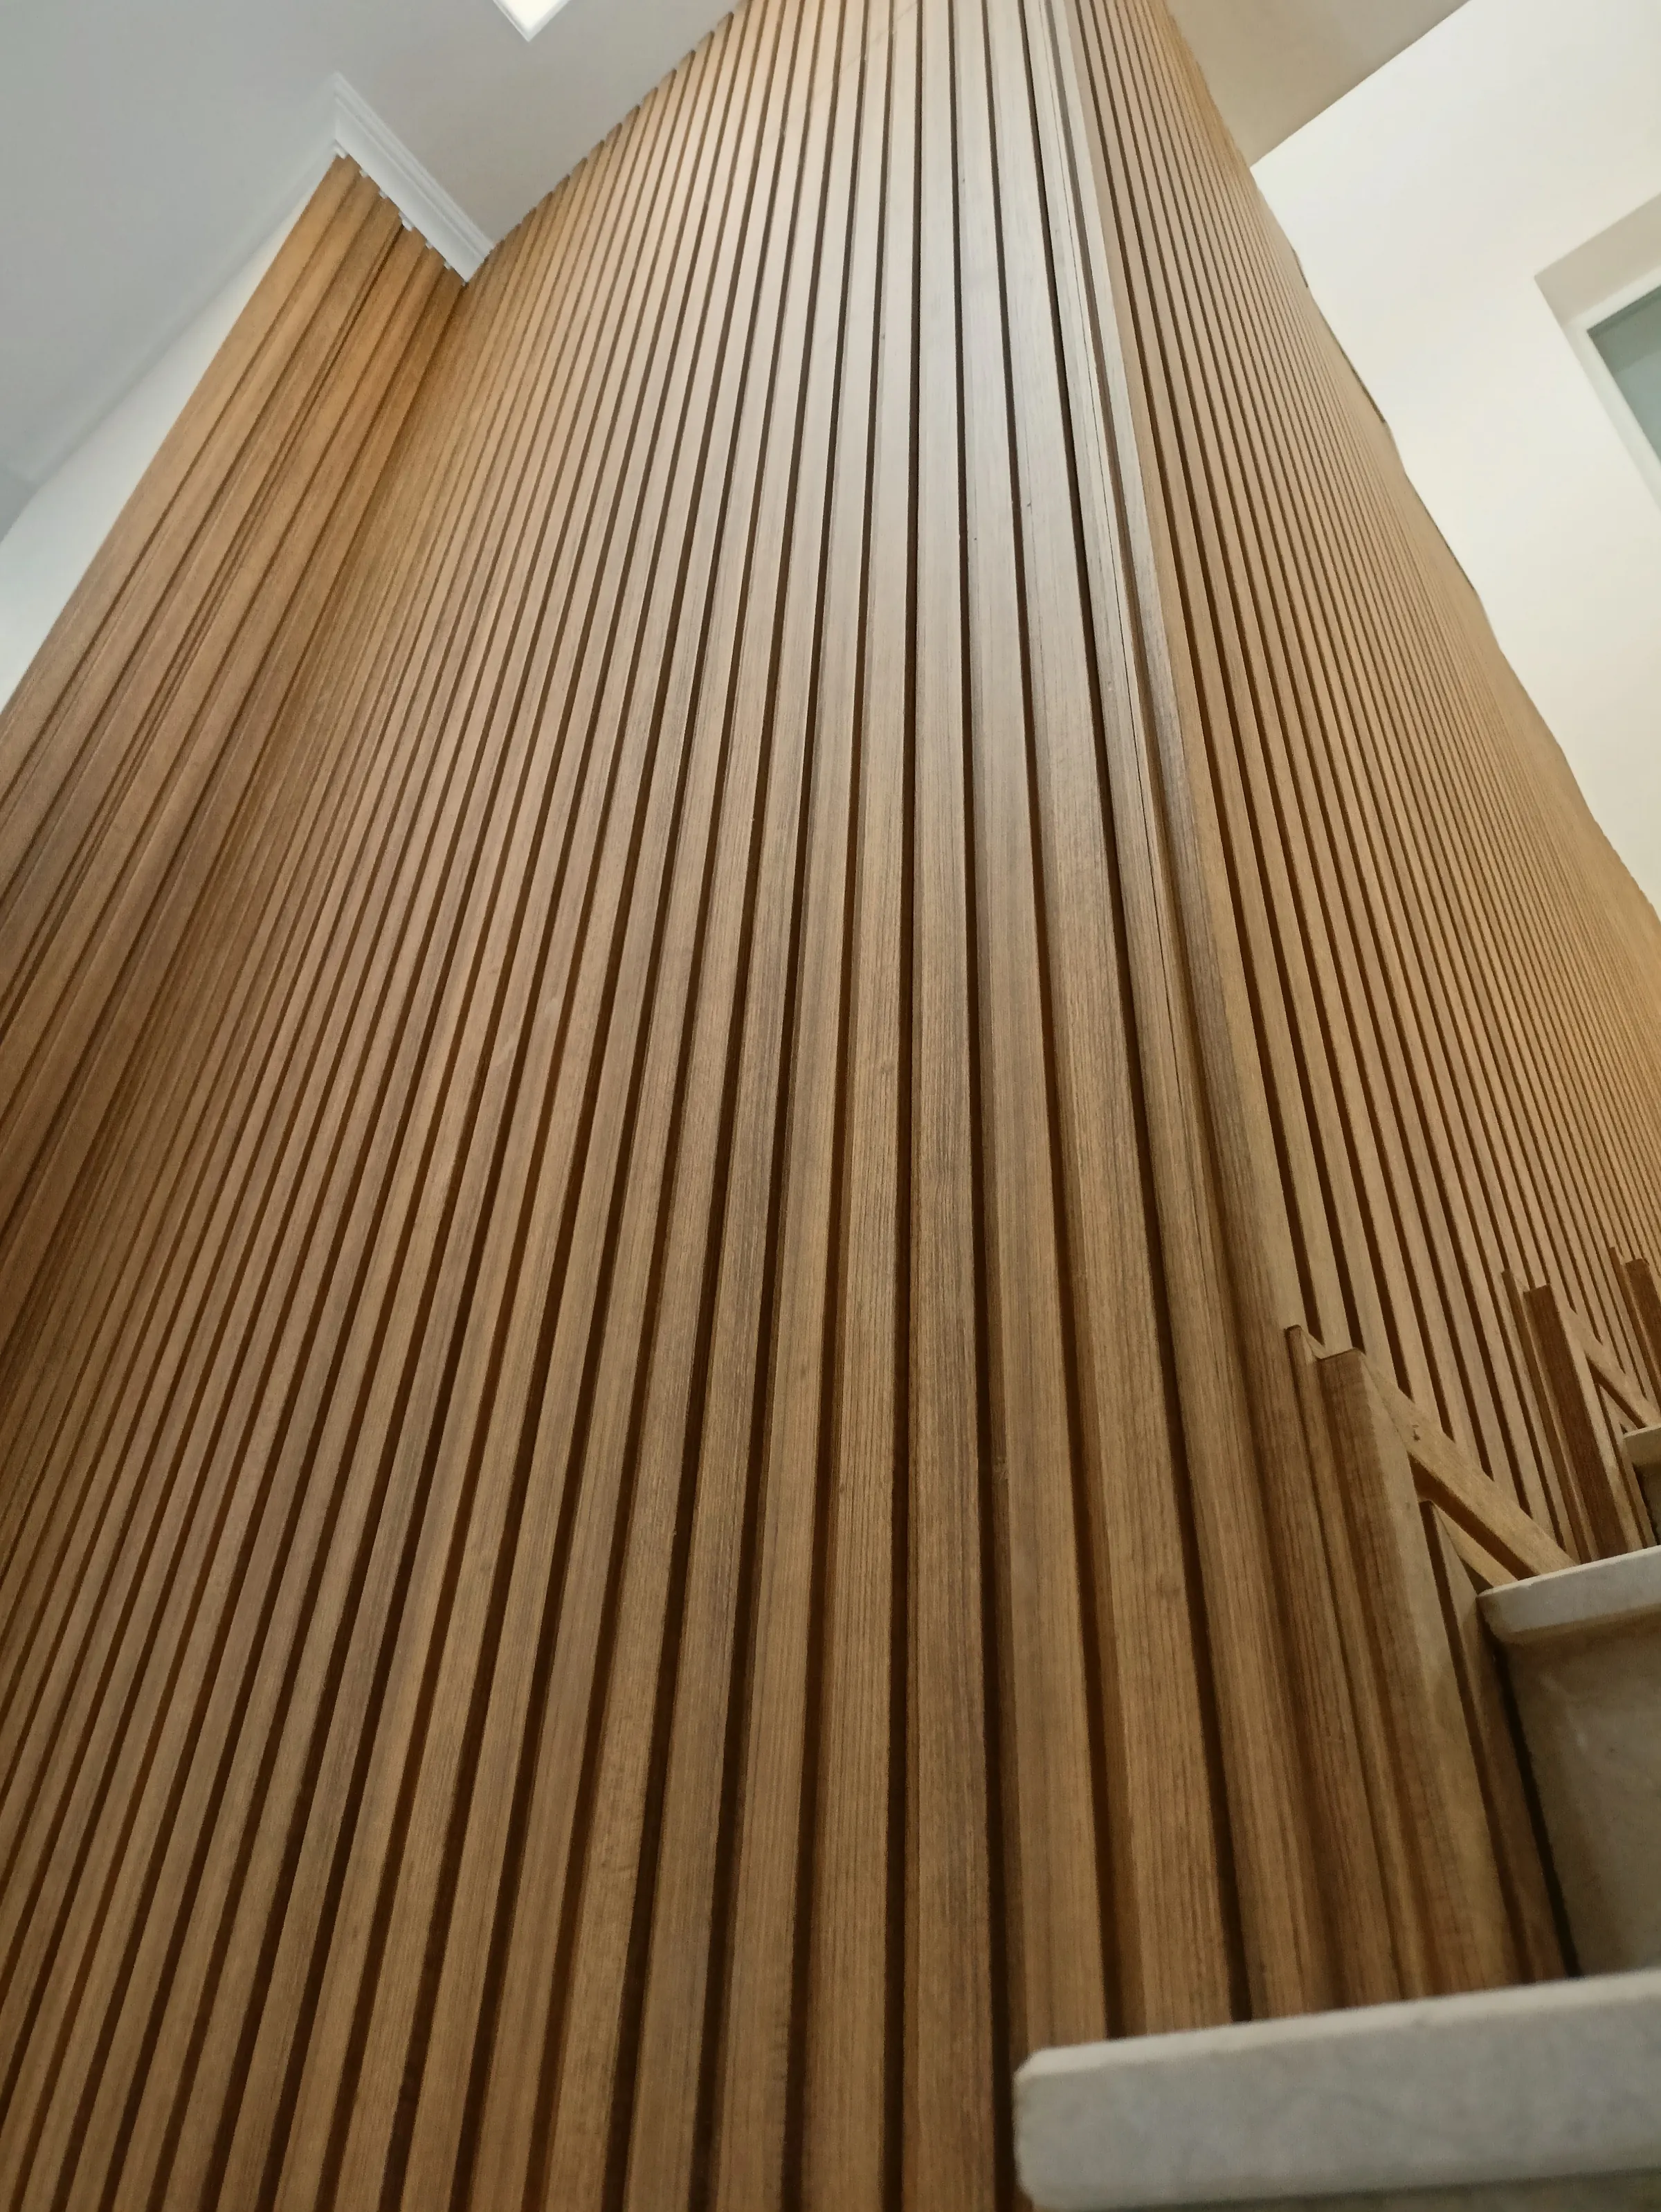
Oak slats running up a stairwell, narrowing together as they reach the ceiling.

In different homes

Wall profile installations

The same wall profiles fitted in one home after another. They run up stairwells and along hallways, and sit behind beds and around doorways, in oak, charcoal, white, navy and green.

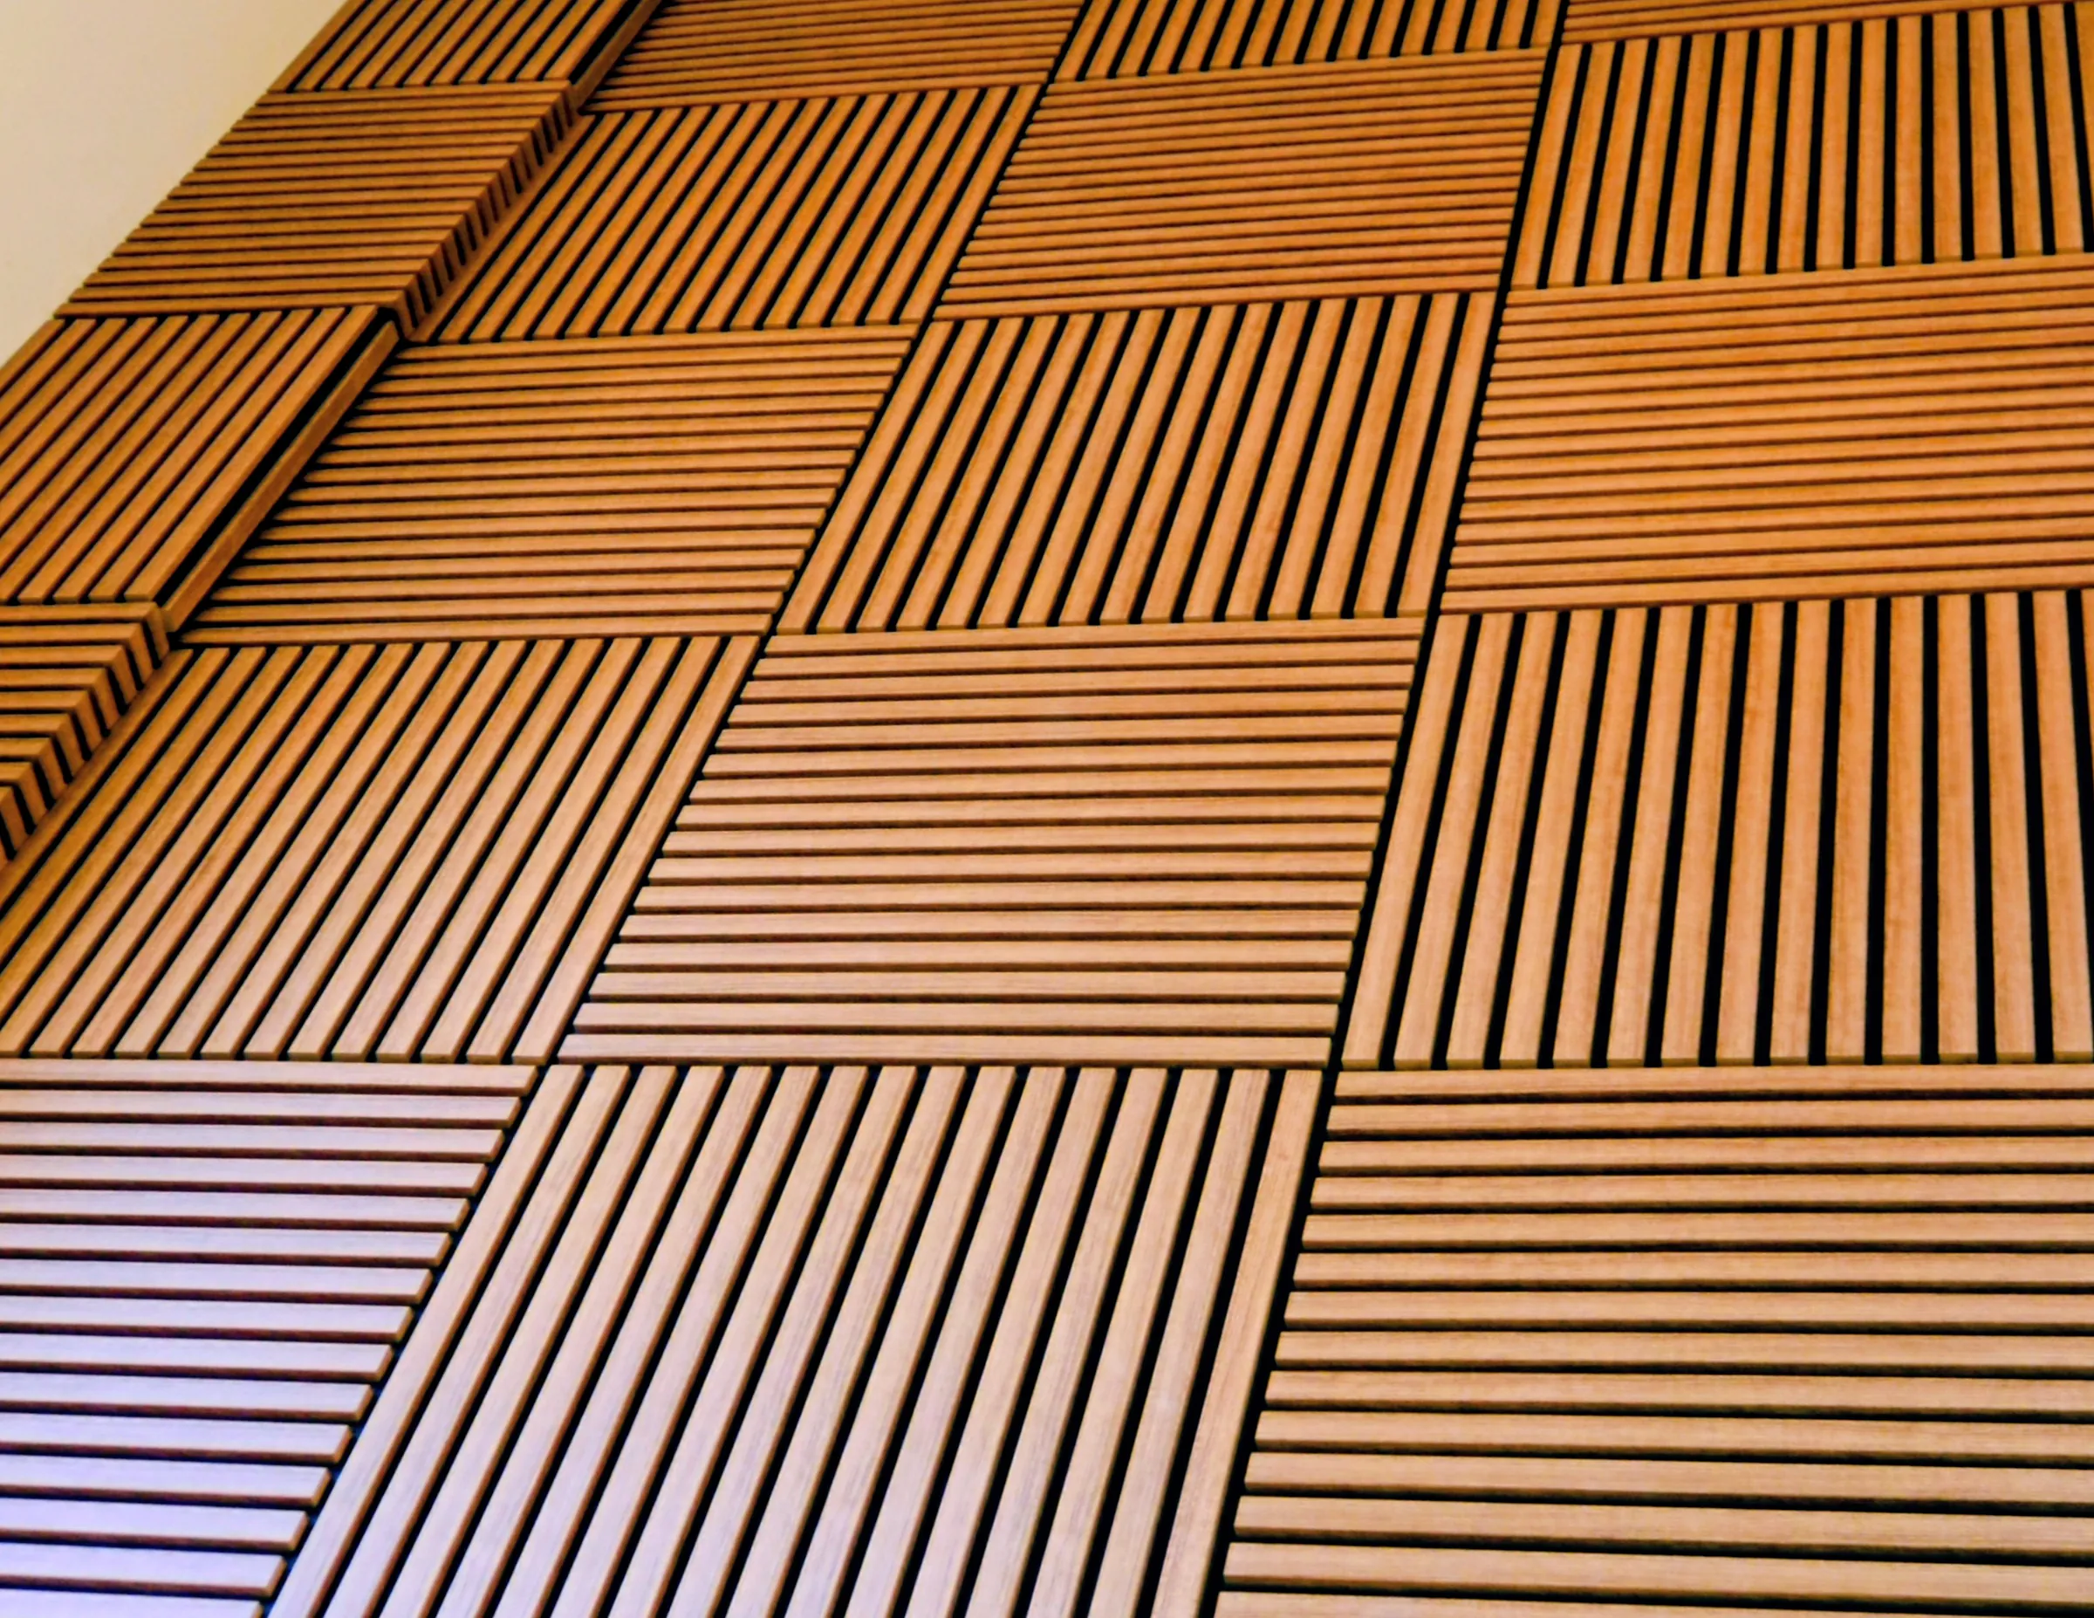
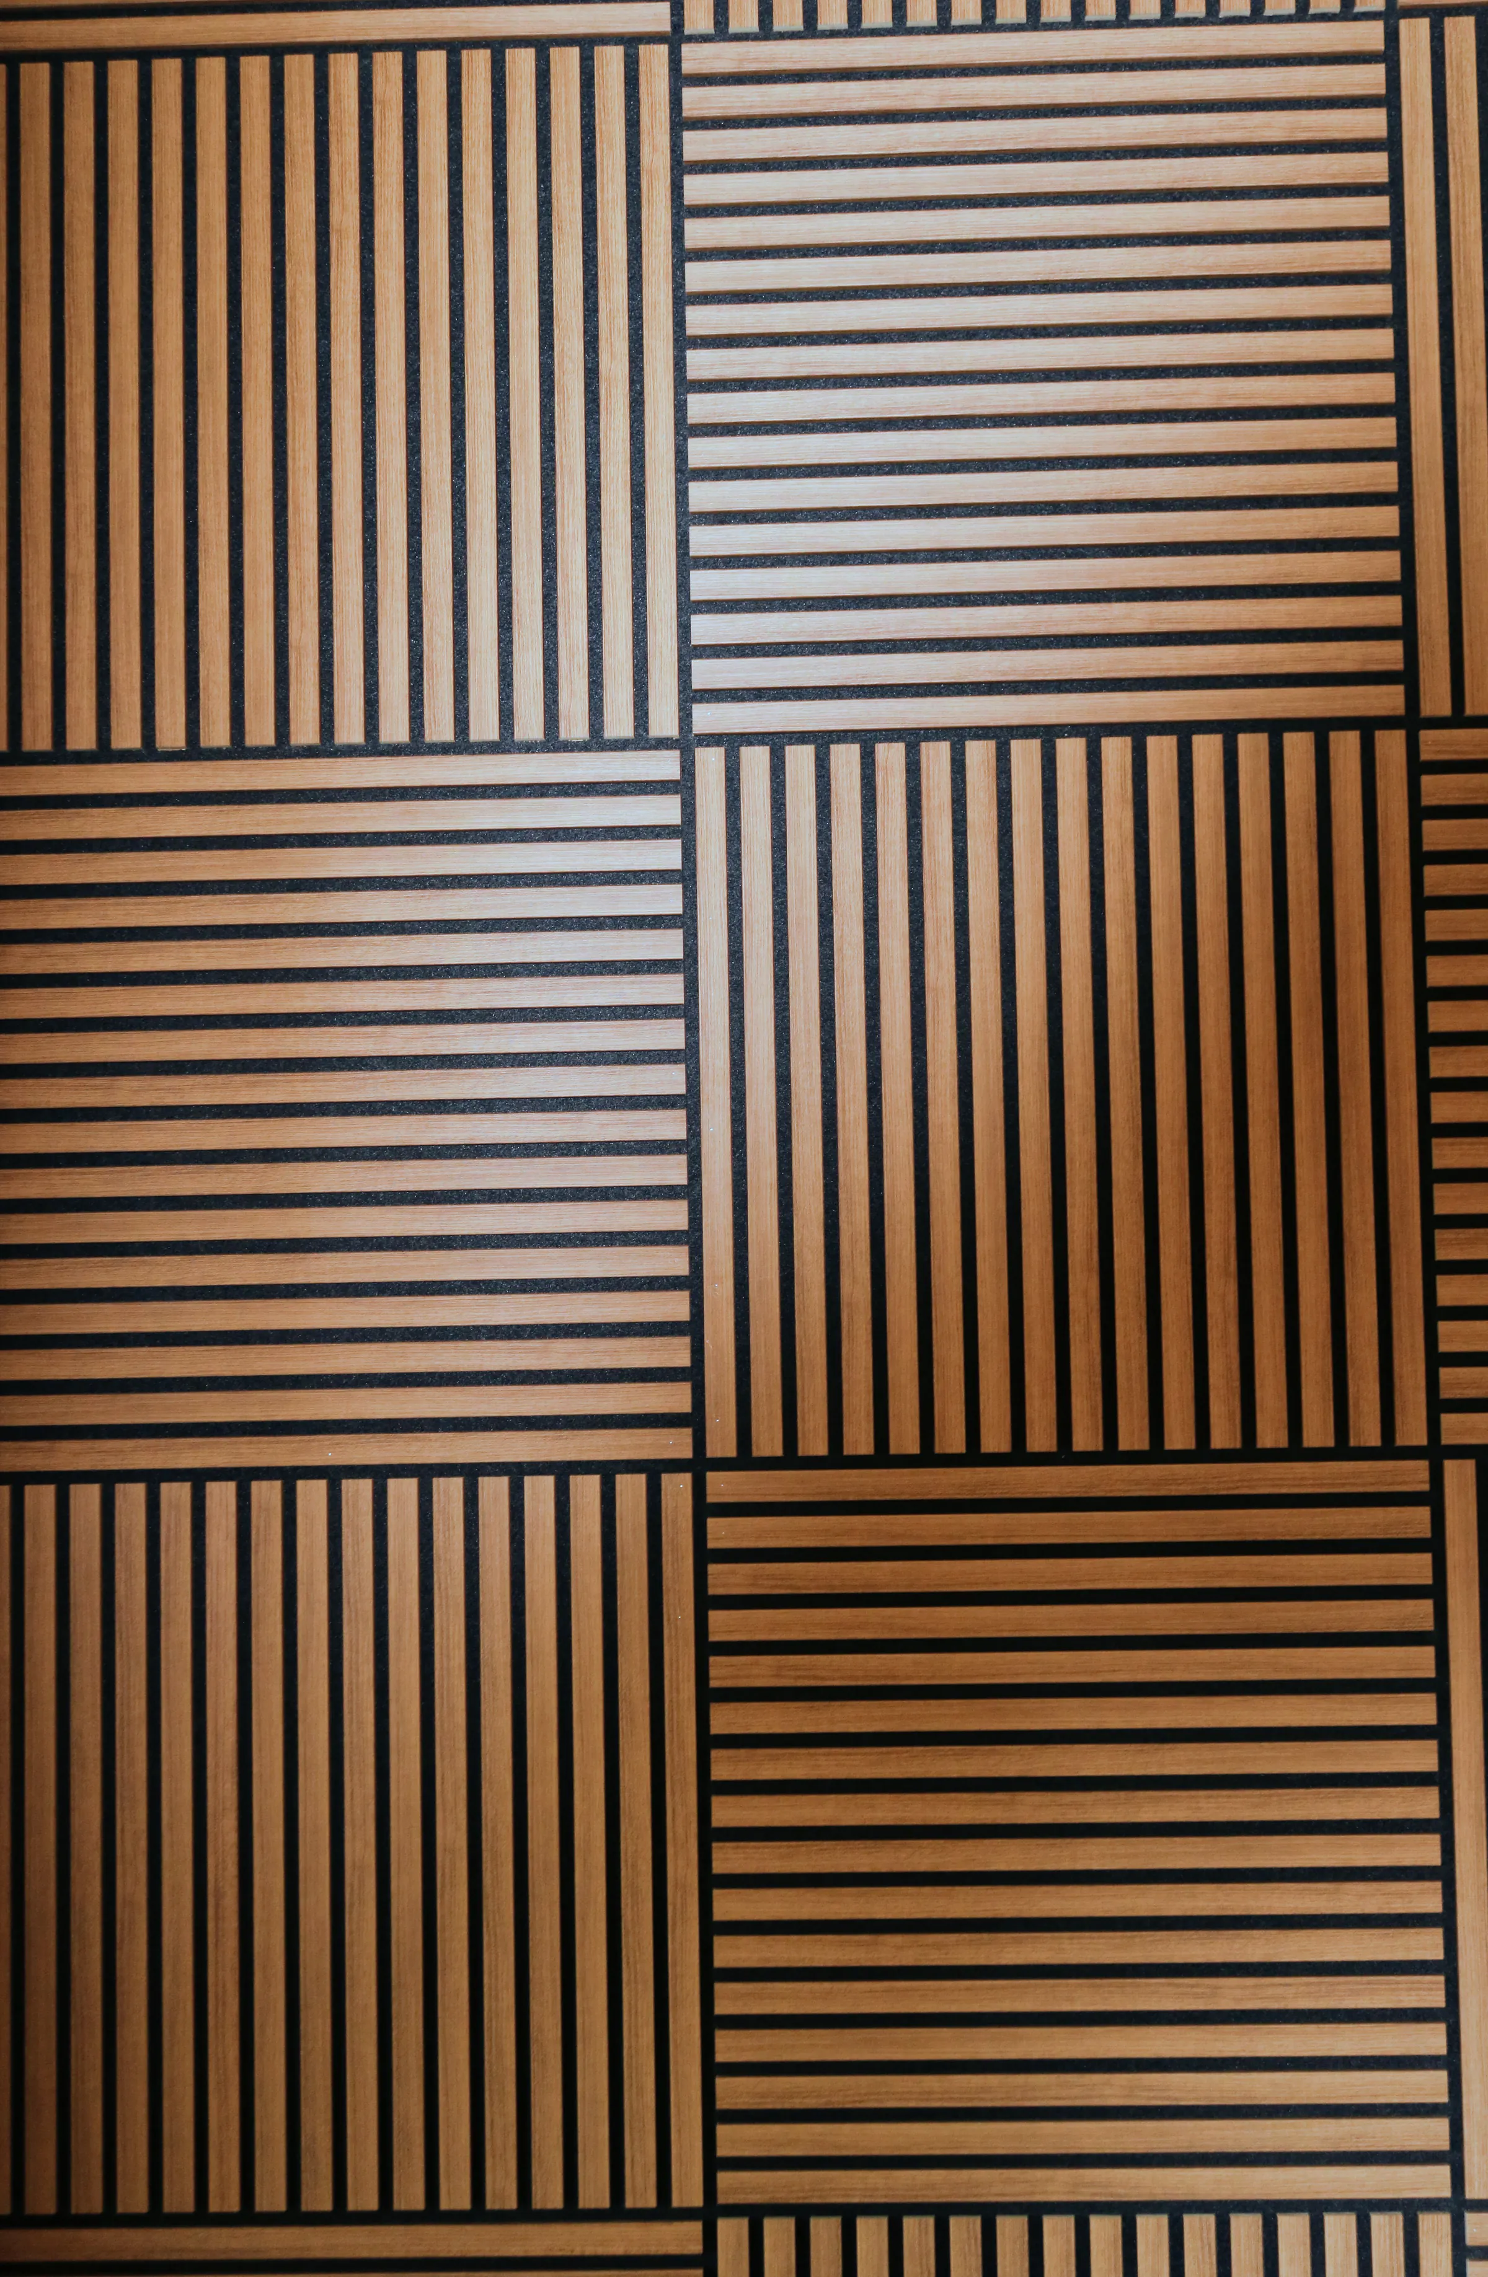
Wooden acoustic panels laid so the grooves of each square run against its neighbour, giving a woven look.

Acoustic panelling for a villa

Acoustic panelling delivered for a villa.

Tell us about the project

Start a conversation.

Every project carries its own story. Tell us about the space, how you use it and what you want from it, and we will work out the rest together.

This opens your own email application with the message written. The page itself sends nothing.

Workshop and showroom
Varsak Esentepe, Varsak Bey Caddesi No:15307200 Kepez / AntalyaTürkiye

Because luxury is not about more. It's about better.